Skip main navigation
Sold for $520,000
  • $520,000

    7128 Flintwood St, Navarre, FL 32566

    4beds
    2,365sqft
    Single Family Residence
    Built in 2016
    1,960 Square Feet Lot
    $538,100 Zestimate®
    $220/sqft
    $2,593 Estimated rent

    Home value

    $538,100

    $490,000 - $592,000

    $2,593/mo

    Zestimate® history
    Loading
    Loading...

    Owner options

    List your home for rent

    $2,593/mo

    Rent Zestimate®

    Find your next renter with Zillow Rental Manager. Plus, with online applications, you can quickly screen prospective tenants – for free.

    Learn more

    $2,593/mo

    Rent Zestimate®

    Refinance and save

    $3,883/mo

    Est. payment

    Refinancing to a lower rate could help reduce your monthly payments and save thousands over the life of the loan.

    See today's rates

    $3,883/mo

    Est. payment

    Explore your selling options

    Work with a Zillow partner agent

    Leverage their expertise and Zillow's premium Showcase listings to get your home seen by more buyers.

    Get started

    List with your own agent

    Get your home in front of millions of buyers by listing it on Zillow.

    Learn how to do it

    Sell it yourself

    Take full control of how buyers see your home on Zillow by listing For Sale by Owner (FSBO).

    List your home

    What's special

    Guest or mother-in-law suiteCenter islandAdditional bedroomsCraftsman-style kitchenFarmhouse apron sinkQuartz countertopsDouble quartz vanity
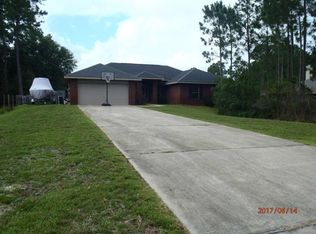
    Welcome to this stunning 4-bedroom, 3-bathroom split-floor plan home, perfectly situated on a cul-de-sac in the highly sought-after Holley by the Sea community. This turnkey property offers exclusive access to premier amenities, including , pools, fully equipped gym, tennis courts, waterfront park, and deeded access to Santa Rosa Sound. Conveniently located near Navarre Beach, shopping, and Hwy 98 for easy access to Hurlburt Field AFB. Step inside to discover gorgeous wood plank tile flooring throughout the main living areas, elegant plantation shutters, and a craftsman-style kitchen featuring staggered shaker cabinets, quartz countertops, stainless steel appliances, a farmhouse apron sink, and a center island. The open floor plan flows seamlessly from the foyer into the spacious family room, complete with trey ceilings, crown molding, recessed lighting, a ceiling fan, and French doors leading to the extended covered porch—perfect for enjoying Florida evenings. The primary suite is a true retreat, boasting a trey ceiling, crown molding, and an en-suite bath with a double quartz vanity, garden soaking tub, tiled shower with seamless glass, private water closet, and a large walk-in closet with direct access to the laundry room. Two additional bedrooms share a full bath, while the oversized fourth bedroom serves as a perfect guest or mother-in-law suite with its own full bath. Additional highlights include a spacious enclosed utility room with a custom-built seating area, an oversized two-car garage with ample storage for outdoor essentials, and an extended driveway for extra parking. Exterior features include fabric shield storm protection shutters, gutters, a sprinkler system, and a well for efficient yard maintenance. Don’t miss this incredible opportunity—schedule your tour today!

    Zillow last checked:

    Listing updated:

    Listed by:

    Paula Patching 850-450-2643,

    KELLER WILLIAMS REALTY EMERALD COAST WEST BRANCH

    Bought with:

    Outside Area Selling Agent

    PAR Outside Area Listing Office

    Source: PAR,MLS#: 659964MLS Logo

    Facts & features

    Interior

    Bedrooms & bathrooms
    • Bedrooms: 4
    • Bathrooms: 3
    • Full bathrooms: 3
    Primary bedroom
    • Level: First
    • Area: 182.56
    • Dimensions: 16.3 x 11.2
    Bedroom
    • Level: First
    • Area: 123.32
    • Dimensions: 11.11 x 11.1
    Bedroom 1
    • Level: First
    • Area: 133.2
    • Dimensions: 12 x 11.1
    Bedroom 2
    • Level: First
    • Area: 156.51
    • Dimensions: 11.1 x 14.1
    Bathroom
    • Level: First
    Bathroom 1
    • Level: First
    Dining room
    • Level: First
    • Area: 88
    • Dimensions: 11 x 8
    Kitchen
    • Level: First
    • Area: 154
    • Dimensions: 11 x 14
    Living room
    • Level: First
    • Area: 300
    • Dimensions: 20 x 15
    Heating
    • Central
    Cooling
    • Central Air, Ceiling Fan(s)
    Appliances
    • Included: Gas Water Heater, Built In Microwave, Dishwasher, Disposal
    • Laundry: Inside, W/D Hookups
    Features
    • Baseboards, Ceiling Fan(s), High Ceilings
    • Flooring: Tile, Carpet
    • Windows: Double Pane Windows
    • Has basement: No
    Interior area
    • Total structure area: 2,365
    • Total interior livable area: 2,365 sqft

    Property

    Parking
    • Total spaces: 2
    • Parking features: 2 Car Garage, Front Entrance, Oversized, RV/Boat Parking
    • Garage spaces: 2
    Features
    • Levels: One
    • Stories: 1
    • Patio & porch: Covered, Patio, Porch
    • Exterior features: Irrigation Well, Lawn Pump
    • Pool features: None, Community
    • Fencing: Back Yard,Full,Privacy
    • Waterfront features: Beach, Waterfront Deed Access
    Lot
    • Size: 1,960 Square Feet
    • Dimensions: 100 x 200
    • Features: Cul-De-Sac, Interior Lot, Sprinkler
    Details
    • Additional structures: Yard Building
    • Parcel number: 182s261920179000050
    • Zoning description: Res Single

    Construction

    Type & style
    • Home type: SingleFamily
    • Architectural style: Contemporary, Craftsman
    • Property subtype: Single Family Residence
    Materials
    • Brick, Frame
    • Foundation: Slab
    • Roof: Shingle
    Condition
    • Resale
    • New construction: No
    • Year built: 2016

    Utilities & green energy

    • Electric: Copper Wiring
    • Sewer: Grinder Pump, Public Sewer
    • Water: Public
    Green energy
    • Energy efficient items: Ridge Vent

    Community & HOA

    Community
    • Features: Community Room, Dock, Fitness Center, Fishing, Pavilion/Gazebo, Picnic Area, Pier, Steam Room, Tennis Court(s)
    • Subdivision: Holley By The Sea
    HOA
    • Has HOA: Yes
    • Services included: Association, Recreation Facility
    • HOA fee: $566 annually
    Location
    • Region: Navarre

    Financial & listing details

    • Price per square foot: $220/sqft
    • Tax assessed value: $408,527
    • Annual tax amount: $2,727
    • Price range: $520K - $520K
    • Date on market: 3/1/2025
    • Cumulative days on market: 30 days

    Price history

    DateEventPrice
    5/29/2025Sold$520,000$220/sqft
    Source: PAR #659964 Report a problem
    4/24/2025Pending sale$520,000$220/sqft
    Source: PAR #659964 Report a problem
    4/1/2025Contingent$520,000$220/sqft
    Source: PAR #659964 Report a problem
    3/31/2025Pending sale$520,000$220/sqft
    Source: ECAOR #969871 Report a problem
    3/1/2025Listed for sale$520,000+1123.5%$220/sqft
    Source: ECAOR #969871 Report a problem
    1/8/2016Sold$42,500+112.5%$18/sqft
    Source: Public Record Report a problem
    9/18/2015Sold$20,000-14.9%$8/sqft
    Source: Public Record Report a problem
    3/22/2015Listing removed$23,500$10/sqft
    Source: Navarre Beach Realty, Inc. #701698 Report a problem
    6/17/2014Price change$23,500-25.4%$10/sqft
    Source: NAVARRE BEACH REALTY, INC. #701698 Report a problem
    5/6/2014Price change$31,500-10%$13/sqft
    Source: NAVARRE BEACH REALTY, INC. #701698 Report a problem
    3/25/2014Listed for sale$35,000+151.8%$15/sqft
    Source: NAVARRE BEACH REALTY, INC. #701698 Report a problem
    2/25/2005Sold$13,900$6/sqft
    Source: Public Record Report a problem

    Public tax history

    YearProperty taxesTax assessment
    2024$2,727 +2.4%$269,433 +3%
    2023$2,663 +2.9%$261,585 +3%
    2022$2,588 +1.7%$253,966 +3.8%
    2021$2,544 +0.4%$244,651 +1.4%
    2020$2,534 +2.3%$241,273 +2.3%
    2019$2,476 $235,848 +1.9%
    2018$2,476 +0.5%$231,450 +2.1%
    2017$2,463 $226,690 +547.7%
    2016$2,463 +429.8%$35,000 +33.3%
    2015$465 +38.7%$26,250 +25%
    2014$335 $21,000 +15.1%
    2013-- $18,240 -3%
    2012-- $18,810
    2011-- $18,810 -2.9%
    2010-- $19,380 -15%
    2009-- $22,800 -4.8%
    2008-- $23,940
    2007-- --
    2006-- --
    2005-- --
    2004-- --
    2003-- --
    2002-- --
    2001-- --
    2000-- --
    Find assessor info on the county website

    Neighborhood: 32566

    Nearby schools

    GreatSchools rating
    Schools provided by the listing agent
    • Elementary: West Navarre
    • Middle: WOODLAWN BEACH
    • High: Navarre

    Source: PAR. This data may not be complete. We recommend contacting the local school district to confirm school assignments for this home.

    Get pre-qualified for a loan
    At Zillow Home Loans, we can pre-qualify you in as little as 5 minutes with no impact to your credit score.

    An equal housing lender. NMLS #10287.

    Sell for more on Zillow
    Get a Zillow Showcase℠ listing at no additional cost and you could sell for .
    $538,100
    2% more
    +$10,762
    With Zillow Showcase(estimated)
    $548,862