Skip main navigation
Sold for $520,000
  • $520,000

    7136 Flintwood St, Navarre, FL 32566

    4beds
    2,276sqft
    Single Family Residence
    Built in 2015
    0.46 Acres Lot
    $538,400 Zestimate®
    $228/sqft
    $2,646 Estimated rent

    Home value

    $538,400

    $511,000 - $565,000

    $2,646/mo

    Zestimate® history
    Loading
    Loading...

    Owner options

    List your home for rent

    $2,646/mo

    Rent Zestimate®

    Find your next renter with Zillow Rental Manager. Plus, with online applications, you can quickly screen prospective tenants – for free.

    Learn more

    $2,646/mo

    Rent Zestimate®

    Refinance and save

    $3,836/mo

    Est. payment

    Refinancing to a lower rate could help reduce your monthly payments and save thousands over the life of the loan.

    See today's rates

    $3,836/mo

    Est. payment

    Explore your selling options

    Work with a Zillow partner agent

    Leverage their expertise and Zillow's premium Showcase listings to get your home seen by more buyers.

    Get started

    List with your own agent

    Get your home in front of millions of buyers by listing it on Zillow.

    Learn how to do it

    Sell it yourself

    Take full control of how buyers see your home on Zillow by listing For Sale by Owner (FSBO).

    List your home

    What's special

    Covered lanaiFabric shield hurricane protectionHigh ceilingsPerfect floor planRecessed lightingCrown moldingBeautiful tile flooring
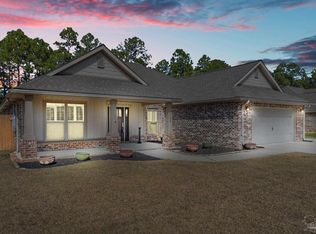
    Don't let this gorgeous Craftsman Style home in Holley By the Sea get away! Blink and it will be GONE! When you approach this beautiful home you're greeted by a lovely covered front porch, with glass accented front door. Inside is a large Entry Foyer, and views of fabulous architectural details like arched room entries, high ceilings, step up ceiling in the great room, recessed lighting and crown molding, all accented with beautiful tile flooring. The home offers a Formal Dining Room, a Sunlit Breakfast Room, Plus a Breakfast Bar. The kitchen is the perfect size, with tons of appealing off-white cabinetry, and lots of granite countertop space, including an island that's sure to make meal prep easier. There's also a pantry, and the appliances are all stainless finish. This home has the perfect floor plan, with 4 spacious bedrooms, in 3 separate wings of the house. You'll find a lovely Primary Bedroom that overlooks the backyard, that has a step ceiling, accented by recessed lighting and oversized crown molding. The Ensuite Bath offer a double vanity with Granite Counters, a large Soaking Tub, a Large Walk in Tile shower, wash closet, and a HUGE Walk In Closet. This unique floor plan offers you access to the Laundry Room from both this Walk-in closet and also from the hallway leading to the garage. On the other side of the house you'll find a 2nd Suite, with access to a Full Bath, making it the perfect guest suite, In Law Suite, or Office Space. The 3rd wing offers 2 spacious bedrooms and a 3rd full bath. Outside you'll also find a covered lanai, plus an open patio, perfect for grilling. This home is situated on almost half an acre giving you plenty of space to spread out. It actually extends 50' past the rear backyard privacy fence. Some other great features include gutters, a sprinkler system run off a well, fabric shield hurricane protection. It's also on a cul-de-sac street and you get access to rec center with pool, tennis and water access! Call to see it Soon!

    Zillow last checked:

    Listing updated:

    Listed by:

    Milly Burleson 850-712-1386,

    Coldwell Banker Realty

    Bought with:

    Tammy Laborde

    Coldwell Banker Realty

    Source: PAR,MLS#: 629419MLS Logo

    Facts & features

    Interior

    Bedrooms & bathrooms
    • Bedrooms: 4
    • Bathrooms: 3
    • Full bathrooms: 3
    Primary bedroom
    • Level: First
    • Area: 221
    • Dimensions: 17 x 13
    Bedroom
    • Level: First
    • Area: 144
    • Dimensions: 12 x 12
    Bedroom 1
    • Level: First
    • Area: 144
    • Dimensions: 12 x 12
    Bedroom 2
    • Level: First
    • Area: 180
    • Dimensions: 12 x 15
    Dining room
    • Level: First
    • Area: 143
    • Dimensions: 11 x 13
    Kitchen
    • Level: First
    • Area: 195
    • Dimensions: 15 x 13
    Heating
    • Central
    Cooling
    • Central Air, Ceiling Fan(s)
    Appliances
    • Included: Electric Water Heater, Built In Microwave, Dishwasher, Disposal, Refrigerator, Self Cleaning Oven
    • Laundry: Inside, W/D Hookups
    Features
    • Baseboards, Ceiling Fan(s), Crown Molding, High Ceilings, High Speed Internet, Recessed Lighting, Smart Thermostat
    • Flooring: Tile, Carpet
    • Windows: Double Pane Windows, Blinds, Shutters
    • Has basement: No
    Interior area
    • Total structure area: 2,276
    • Total interior livable area: 2,276 sqft

    Property

    Parking
    • Total spaces: 2
    • Parking features: 2 Car Garage, Front Entrance, Garage Door Opener
    • Garage spaces: 2
    Features
    • Levels: One
    • Stories: 1
    • Patio & porch: Covered, Patio
    • Exterior features: Rain Gutters
    • Pool features: None, Community
    • Fencing: Back Yard,Privacy
    • Waterfront features: Beach
    Lot
    • Size: 0.46 Acres
    • Dimensions: 100x200
    • Features: Cul-De-Sac, Interior Lot, Sprinkler
    Details
    • Parcel number: 182s261920179000040
    • Zoning description: County,Res Single

    Construction

    Type & style
    • Home type: SingleFamily
    • Architectural style: Contemporary, Craftsman
    • Property subtype: Single Family Residence
    Materials
    • Frame
    • Foundation: Slab
    • Roof: Shingle
    Condition
    • Resale
    • New construction: No
    • Year built: 2015

    Utilities & green energy

    • Electric: Circuit Breakers, Copper Wiring
    • Sewer: Public Sewer
    • Water: Public
    • Utilities for property: Cable Available
    Green energy
    • Energy efficient items: Insulation, Ridge Vent

    Community & HOA

    Community
    • Features: Community Room, Fitness Center, Fishing, Pavilion/Gazebo, Picnic Area, Pier, Sauna, Tennis Court(s)
    • Security: Smoke Detector(s)
    • Subdivision: Holley By The Sea
    HOA
    • Has HOA: Yes
    • Services included: Association, Recreation Facility
    • HOA fee: $515 annually
    Location
    • Region: Navarre

    Financial & listing details

    • Price per square foot: $228/sqft
    • Tax assessed value: $400,536
    • Annual tax amount: $197
    • Price range: $520K - $520K
    • Date on market: 7/4/2023
    • Cumulative days on market: 4 days
    • Road surface type: Paved

    Price history

    DateEventPrice
    8/10/2023Sold$520,000-1%$228/sqft
    Source: PAR #629419 Report a problem
    8/7/2023Pending sale$525,000$231/sqft
    Source: PAR #629419 Report a problem
    7/8/2023Contingent$525,000$231/sqft
    Source: PAR #629419 Report a problem
    7/4/2023Listed for sale$525,000+9.4%$231/sqft
    Source: PAR #629419 Report a problem
    5/13/2022Sold$480,000+5.6%$211/sqft
    Source: Public Record Report a problem
    4/2/2022Pending sale$454,500$200/sqft
    Source: ECAOR #894510 Report a problem
    3/31/2022Listed for sale$454,500+41.1%$200/sqft
    Source: ECAOR #894510 Report a problem
    12/13/2019Sold$322,000$141/sqft
    Source: PAR #563728 Report a problem
    11/15/2019Listed for sale$322,000+15%$141/sqft
    Source: KELLER WILLIAMS REALTY GULF COAST #563728 Report a problem
    2/24/2016Sold$280,000+600%$123/sqft
    Source: PAR #488330 Report a problem
    7/30/2015Sold$40,000-85.7%$18/sqft
    Source: Public Record Report a problem
    7/10/2015Listed for sale$280,000+700%$123/sqft
    Source: Keith Furrow & Associates #484663 Report a problem
    12/22/2004Sold$35,000+105.9%$15/sqft
    Source: Public Record Report a problem
    7/26/1999Sold$17,000$7/sqft
    Source: Public Record Report a problem

    Public tax history

    YearProperty taxesTax assessment
    2024$197 -95.8%$400,536 +3.3%
    2023$4,666 +42.4%$387,606 +27.6%
    2022$3,276 +0.5%$303,839 +3%
    2021$3,259 -5.2%$294,989 +9.7%
    2020$3,439 +32.2%$268,917 +13.5%
    2019$2,601 $236,973 +1.9%
    2018$2,601 +0.5%$232,554 +2.1%
    2017$2,589 $227,771 +6.4%
    2016$2,589 -9.9%$214,157 +859.1%
    2015$2,873 +831%$22,330
    2014$309 $22,330 +15.1%
    2013-- $19,395 -3%
    2012-- $20,001 +13.3%
    2011-- $17,650 -2.9%
    2010-- $18,184 -15%
    2009-- $21,394 -28.5%
    2008-- $29,925
    2007-- --
    2006-- --
    2005-- --
    2004-- --
    2003-- --
    2002-- --
    2001-- --
    2000-- --
    Find assessor info on the county website

    Neighborhood: 32566

    Nearby schools

    GreatSchools rating
    Schools provided by the listing agent
    • Elementary: West Navarre
    • Middle: WOODLAWN BEACH
    • High: Navarre

    Source: PAR. This data may not be complete. We recommend contacting the local school district to confirm school assignments for this home.

    Get pre-qualified for a loan
    At Zillow Home Loans, we can pre-qualify you in as little as 5 minutes with no impact to your credit score.

    An equal housing lender. NMLS #10287.

    Sell for more on Zillow
    Get a Zillow Showcase℠ listing at no additional cost and you could sell for .
    $538,400
    2% more
    +$10,768
    With Zillow Showcase(estimated)
    $549,168