Skip main navigation
Sold for $539,900
  • $539,900

    7128 Holly Glen Dr, Stokesdale, NC 27357

    3beds
    2,775sqft
    Stick/Site Built, Residential, Single Family Residence
    Built in 1999
    0.93 Acres Lot
    $579,100 Zestimate®
    $--/sqft
    $3,121 Estimated rent

    Home value

    $579,100

    $550,000 - $608,000

    $3,121/mo

    Zestimate® history
    Loading
    Loading...

    Owner options

    List your home for rent

    $3,121/mo

    Rent Zestimate®

    Find your next renter with Zillow Rental Manager. Plus, with online applications, you can quickly screen prospective tenants – for free.

    Learn more

    $3,121/mo

    Rent Zestimate®

    Refinance and save

    $3,390/mo

    Est. payment

    Refinancing to a lower rate could help reduce your monthly payments and save thousands over the life of the loan.

    See today's rates

    $3,390/mo

    Est. payment

    Explore your selling options

    Work with a Zillow partner agent

    Leverage their expertise and Zillow's premium Showcase listings to get your home seen by more buyers.

    Get started

    List with your own agent

    Get your home in front of millions of buyers by listing it on Zillow.

    Learn how to do it

    Sell it yourself

    Take full control of how buyers see your home on Zillow by listing For Sale by Owner (FSBO).

    List your home

    What's special

    Heated floorsFantastic sized bedroomsLuxurious comfortBeautiful kitchenMassive showerSpacious screened in porchLuxurious lawn
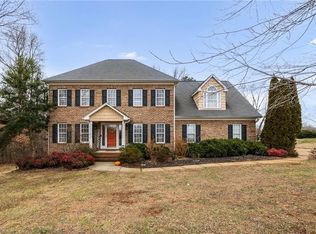
    Welcome Home! Meticulously maintained 1 story w/ bonus. This home has fantastic flow and exudes luxurious comfort. Beautiful kitchen opens up to the breakfast nook and large living room with lovely custom built-ins. Expansive primary suite, with stunning updated bathroom! Gorgeous soaker tub, massive shower, heated floors, heated towel rack & fabulous, massive walk-in closet. 2 additional fantastic sized bedrooms on main. Large bonus upstairs with tons of walk-in attic storage. Enjoy extended living on the spacious screened in porch overlooking scenic back yard! Gorgeous lot with luxurious lawn. Spacious, airy, & bright with tons of natural light, amazing closet space throughout, & walk-in storage. Shed conveys with property. Please see attachment for all the upgrades. Come make this house, HOME.

    Zillow last checked:

    Listing updated:

    Listed by:

    Maureena Shepherd 336-740-0727,

    Howard Hanna Allen Tate Oak Ridge - Highway 68 N

    Bought with:

    Amy Foy, 309281

    Berkshire Hathaway HomeServices Yost & Little Realty

    Source: Triad MLS,MLS#: 1135008MLS Logo

    Facts & features

    Interior

    Bedrooms & bathrooms
    • Bedrooms: 3
    • Bathrooms: 3
    • Full bathrooms: 2
    • 1/2 bathrooms: 1
    • Main level bathrooms: 3
    Primary bedroom
    • Level: Main
    • Dimensions: 13.42 x 20
    Bedroom 2
    • Level: Main
    • Dimensions: 11.42 x 12
    Bedroom 3
    • Level: Main
    • Dimensions: 13.42 x 11.42
    Bonus room
    • Level: Upper
    • Dimensions: 20 x 14
    Breakfast
    • Level: Main
    • Dimensions: 11.42 x 9
    Dining room
    • Level: Main
    • Dimensions: 11.42 x 13.42
    Kitchen
    • Level: Main
    • Dimensions: 11.42 x 12.42
    Laundry
    • Level: Main
    • Dimensions: 7.42 x 7
    Living room
    • Level: Main
    • Dimensions: 16 x 21.42
    Heating
    • Forced Air, Electric, Natural Gas
    Cooling
    • Central Air
    Appliances
    • Included: Microwave, Dishwasher, Free-Standing Range, Gas Water Heater
    • Laundry: Dryer Connection, Main Level, Washer Hookup
    Features
    • Ceiling Fan(s), Dead Bolt(s), Soaking Tub, Solid Surface Counter
    • Flooring: Carpet, Tile, Wood
    • Basement: Crawl Space
    • Attic: Walk-In
    • Number of fireplaces: 1
    • Fireplace features: Living Room
    Interior area
    • Total structure area: 2,775
    • Total interior livable area: 2,775 sqft
    • Finished area above ground: 2,775

    Property

    Parking
    • Total spaces: 2
    • Parking features: Driveway, Garage, Garage Door Opener, Attached, Garage Faces Side
    • Attached garage spaces: 2
    • Has uncovered spaces: Yes
    Features
    • Levels: One
    • Stories: 1
    • Patio & porch: Porch
    • Exterior features: Garden
    • Pool features: None
    • Fencing: Fenced
    Lot
    • Size: 0.93 Acres
    Details
    • Parcel number: 0150193
    • Zoning: RS-40
    • Special conditions: Owner Sale

    Construction

    Type & style
    • Home type: SingleFamily
    • Property subtype: Stick/Site Built, Residential, Single Family Residence
    Materials
    • Brick
    Condition
    • Year built: 1999

    Utilities & green energy

    • Sewer: Septic Tank
    • Water: Well

    Community & HOA

    Community
    • Subdivision: Oak Creek
    HOA
    • Has HOA: Yes
    • HOA fee: $75 annually
    Location
    • Region: Stokesdale

    Financial & listing details

    • Tax assessed value: $443,000
    • Annual tax amount: $3,679
    • Date on market: 3/8/2024
    • Listing agreement: Exclusive Right To Sell
    • Listing terms: Cash,Conventional,FHA,VA Loan
    • Exclusions: Tv Mount In Living Room Does Not Convey

    Price history

    DateEventPrice
    4/19/2024Sold$539,900
    Source: Triad MLS #1135008 Report a problem
    3/9/2024Pending sale$539,900
    Source: Triad MLS #1135008 Report a problem
    3/8/2024Listed for sale$539,900+22.7%
    Source: Triad MLS #1135008 Report a problem
    7/23/2021Sold$440,000+4.8%
    Source: Triad MLS #1027873 Report a problem
    6/24/2021Pending sale$420,000
    Source: Triad MLS #1027873 Report a problem
    6/21/2021Listed for sale$420,000+47.4%
    Source: Triad MLS #1027873 Report a problem
    3/24/2021Listing removed--
    Source: Owner Report a problem
    8/27/2013Sold$285,000-2.4%$103/sqft
    Source: Public Record Report a problem
    5/6/2013Listed for sale$292,000+23.2%$105/sqft
    Source: Owner Report a problem
    8/20/1999Sold$237,000
    Source: Triad MLS #G103596 Report a problem

    Public tax history

    YearProperty taxesTax assessment
    2025$3,790 $443,000
    2024$3,790 +3%$443,000
    2023$3,679 $443,000
    2022$3,679 +51.8%$443,000 +51.8%
    2021$2,424 +11.2%$291,900 +11.2%
    2018$2,181 +1.8%$262,600
    2017$2,141 $262,600 +4.3%
    2016$2,141 $251,700
    2015$2,141 -2.2%$251,700
    2014$2,190 $251,700
    2013-- $251,700
    2012-- $251,700 +3.3%
    2011-- $243,700
    2010-- $243,700
    2009-- $243,700
    2008-- $243,700
    2007-- $243,700
    2006-- $243,700
    2005-- $243,700
    2004-- $243,700
    Find assessor info on the county website

    Neighborhood: 27357

    Nearby schools

    GreatSchools rating
    Schools provided by the listing agent
    • Elementary: Stokesdale
    • Middle: Northwest
    • High: Northwest

    Source: Triad MLS. This data may not be complete. We recommend contacting the local school district to confirm school assignments for this home.

    Get a cash offer in 3 minutes
    Find out how much your home could sell for in as little as 3 minutes with a no-obligation cash offer.
    Estimated market value
    $579,100
    Get a cash offer in 3 minutes
    Find out how much your home could sell for in as little as 3 minutes with a no-obligation cash offer.
    Estimated market value
    $579,100