Skip main navigation
Sold for $440,000
  • $440,000

    7130 Holly Glen Dr, Stokesdale, NC 27357

    3beds
    2,471sqft
    Stick/Site Built, Residential, Single Family Residence
    Built in 2002
    0.93 Acres Lot
    $483,800 Zestimate®
    $--/sqft
    $2,799 Estimated rent

    Home value

    $483,800

    $460,000 - $508,000

    $2,799/mo

    Zestimate® history
    Loading
    Loading...

    Owner options

    List your home for rent

    $2,799/mo

    Rent Zestimate®

    Find your next renter with Zillow Rental Manager. Plus, with online applications, you can quickly screen prospective tenants – for free.

    Learn more

    $2,799/mo

    Rent Zestimate®

    Refinance and save

    $2,759/mo

    Est. payment

    Refinancing to a lower rate could help reduce your monthly payments and save thousands over the life of the loan.

    See today's rates

    $2,759/mo

    Est. payment

    Explore your selling options

    Work with a Zillow partner agent

    Leverage their expertise and Zillow's premium Showcase listings to get your home seen by more buyers.

    Get started

    List with your own agent

    Get your home in front of millions of buyers by listing it on Zillow.

    Learn how to do it

    Sell it yourself

    Take full control of how buyers see your home on Zillow by listing For Sale by Owner (FSBO).

    List your home

    What's special

    Newly refinished floorsCovered deckSubstantial bonus roomFlex roomAmple storageSizable attic
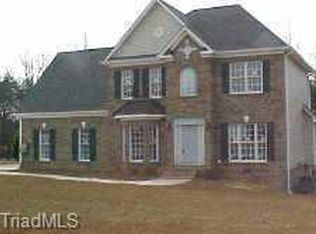
    Step into luxury with this stunning 3-bedroom, 2.5-bathroom 2-story brick home with a 3 car garage in beautiful Stokesdale. Upon entering, you'll immediately notice the seamless blend of modern elegance and classic charm. The spacious living area features newly refinished floors that radiate throughout the main level.Prepare to be impressed by the kitchen, adorned with sleek granite countertops. For those who love the outdoors, the backyard is a true haven. Stretching expansively behind the home, its possibilities are endless. The covered deck invites you to savor your morning coffee or host memorable gatherings with friends and family. Inside, a substantial bonus room that can be used as a flex room, for those who crave storage, the attic on the upper level provides ample storage and opportunies. Solar panels on the home are a great added feature and you can't miss the large 3 car garage.Schedule your showing today! USDA Eligable, Seller to pay $3000 in closing w acceptable offer.

    Zillow last checked:

    Listing updated:

    Listed by:

    Kristin Ipock 336-501-4598,

    Keller Williams One

    Bought with:

    Juan Flores, 254660

    House Trackers Realty, Inc.

    Source: Triad MLS,MLS#: 1131201MLS Logo

    Facts & features

    Interior

    Bedrooms & bathrooms
    • Bedrooms: 3
    • Bathrooms: 3
    • Full bathrooms: 2
    • 1/2 bathrooms: 1
    • Main level bathrooms: 1
    Primary bedroom
    • Level: Second
    • Dimensions: 16.92 x 12.33
    Bedroom 2
    • Level: Second
    • Dimensions: 12.17 x 11.58
    Bedroom 3
    • Level: Second
    • Dimensions: 11.42 x 10.83
    Bonus room
    • Level: Second
    • Dimensions: 25.67 x 15.75
    Breakfast
    • Level: Main
    • Dimensions: 11.58 x 10.67
    Den
    • Level: Main
    • Dimensions: 21.42 x 12.33
    Dining room
    • Level: Main
    • Dimensions: 11.33 x 11.25
    Kitchen
    • Level: Main
    • Dimensions: 11.58 x 9.17
    Laundry
    • Level: Second
    • Dimensions: 10.67 x 5.25
    Living room
    • Level: Main
    • Dimensions: 16.92 x 11.58
    Heating
    • Heat Pump, Electric, Natural Gas
    Cooling
    • Central Air
    Appliances
    • Included: Microwave, Dishwasher, Free-Standing Range, Gas Water Heater
    • Laundry: Dryer Connection, Laundry Room, Washer Hookup
    Features
    • Ceiling Fan(s)
    • Flooring: Carpet, Laminate
    • Basement: Crawl Space
    • Number of fireplaces: 1
    • Fireplace features: Den
    Interior area
    • Total structure area: 2,471
    • Total interior livable area: 2,471 sqft
    • Finished area above ground: 2,471

    Property

    Parking
    • Total spaces: 3
    • Parking features: Driveway, Garage, Paved, Garage Door Opener, Attached
    • Attached garage spaces: 3
    • Has uncovered spaces: Yes
    Features
    • Levels: Two
    • Stories: 2
    • Pool features: None
    Lot
    • Size: 0.93 Acres
    Details
    • Parcel number: 0150194
    • Zoning: RS-40
    • Special conditions: Owner Sale

    Construction

    Type & style
    • Home type: SingleFamily
    • Property subtype: Stick/Site Built, Residential, Single Family Residence
    Materials
    • Brick, Vinyl Siding
    Condition
    • Year built: 2002

    Utilities & green energy

    • Sewer: Septic Tank
    • Water: Well

    Community & HOA

    Community
    • Subdivision: Oak Creek
    HOA
    • Has HOA: Yes
    • HOA fee: $75 annually
    Location
    • Region: Stokesdale

    Financial & listing details

    • Tax assessed value: $340,400
    • Annual tax amount: $2,827
    • Date on market: 1/26/2024
    • Cumulative days on market: 54 days
    • Listing agreement: Exclusive Right To Sell
    • Listing terms: Cash,Conventional,FHA,USDA Loan,VA Loan

    Price history

    DateEventPrice
    4/23/2024Sold$440,000-2.1%
    Source: Triad MLS #1131201 Report a problem
    3/21/2024Pending sale$449,500
    Source: Triad MLS #1131201 Report a problem
    2/26/2024Price change$449,500-0.1%
    Source: Triad MLS #1131201 Report a problem
    2/14/2024Price change$449,900-2.2%
    Source: Triad MLS #1131201 Report a problem
    1/26/2024Listed for sale$460,000+13.9%
    Source: Triad MLS #1131201 Report a problem
    11/15/2022Sold$404,000+1%
    Source: Triad MLS #1078687 Report a problem
    9/22/2022Pending sale$399,900
    Source: Triad MLS #1078687 Report a problem
    9/13/2022Price change$399,900-3.6%
    Source: Triad MLS #1078687 Report a problem
    9/8/2022Price change$414,900-2.4%
    Source: Triad MLS #1078687 Report a problem
    8/5/2022Listed for sale$424,900+56.8%
    Source: Triad MLS #1078687 Report a problem
    1/15/2015Sold$271,000+0.4%
    Source: Triad MLS #701232 Report a problem
    9/26/2010Listing removed$269,900$109/sqft
    Source: Coldwell Banker Triad, Realtors #564004 Report a problem
    5/22/2010Listed for sale$269,900+0.3%$109/sqft
    Source: Coldwell Banker Triad, Realtors #564004 Report a problem
    1/29/2010Sold$269,000-0.3%
    Source: Triad MLS #564004 Report a problem
    12/19/2009Listed for sale$269,900+2.2%$109/sqft
    Source: Visual Tour #564004 Report a problem
    4/6/2009Sold$264,000+13.8%$107/sqft
    Source: Public Record Report a problem
    6/26/2002Sold$232,000
    Source: Triad MLS #G259707 Report a problem

    Public tax history

    YearProperty taxesTax assessment
    2025$2,912 $340,400
    2024$2,912 +3%$340,400
    2023$2,827 $340,400
    2022$2,827 +26.4%$340,400 +26.4%
    2021$2,237 $269,300
    2018$2,237 -2.2%$269,300
    2017$2,288 $269,300 +0.1%
    2016$2,288 $268,900
    2015$2,288 -2.2%$268,900
    2014$2,339 $268,900
    2013-- $268,900
    2012-- $268,900 +13.7%
    2011-- $236,600
    2010-- $236,600
    2009-- $236,600
    2008-- $236,600
    2007-- $236,600
    2006-- $236,600
    2005-- $236,600
    2004-- $236,600
    Find assessor info on the county website

    Neighborhood: 27357

    Nearby schools

    GreatSchools rating
    Schools provided by the listing agent
    • Elementary: Stokesdale
    • Middle: Northwest Guilford
    • High: Northwest

    Source: Triad MLS. This data may not be complete. We recommend contacting the local school district to confirm school assignments for this home.

    Get a cash offer in 3 minutes
    Find out how much your home could sell for in as little as 3 minutes with a no-obligation cash offer.
    Estimated market value
    $483,800
    Get a cash offer in 3 minutes
    Find out how much your home could sell for in as little as 3 minutes with a no-obligation cash offer.
    Estimated market value
    $483,800