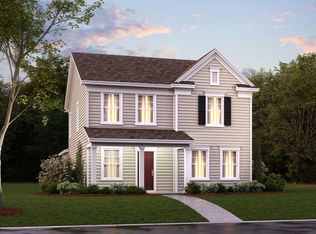
I'M AVAILABLE WITH A 3.99% ASSUMABLE LOAN!!! Just one year old, beaming with a vibrant lifestyle and with commuting convenience like few others... introducing 7128 John Marshall Mews in Ladysmith! Constructed in 2022 and following the Sydney floor plan by D.R. Horton, the residence includes three bedrooms, 2.5 baths and nearly 2,100 square feet of living space. It’s tucked in the Ladysmith Village: Founder’s Park community, which includes an outdoor pool and playgrounds among its amenities. Within a block and a half of the home is a Caroline County Library and, just outside the community’s confines is a YMCA. Among the original owners’ favorite lifestyle features is how the homes face each other and how the neighborhood kids play in the green space. Zooming in on the homesite, there is a backloading two-car garage with concrete driveway for owner/guest parking. Off the backside, there is a possibility for a deck should the next owner desire to add one. Out front, low maintenance landscaping abounds and there is a cozy front porch for rocking chairs. The home itself is a gray-ish brown with white window surrounds and a light brick base. Inside and on the main level, it’s open floor plan bliss with wood laminate floors. Beyond the foyer, the walk-through entry way opens up to the living, dining and kitchen area. There is a half bath right off the living area, too. The kitchen includes white shaker-style cabinets, cream-hued granite countertops (with a unique gray/black/purple swirl), Whirlpool stainless steel appliances and a sizeable pantry. There is an existing sliding glass door off the living room for that possible deck. Upstairs you’ll find three carpeted bedrooms and two baths. The primary suite includes a massive walk-in closet with plenty of space for a his-hers set-up. The ensuite bath boasts a double vanity and walk-in shower. Of the additional two bedrooms, one has a long, walk-in closet. The final bath includes a single sink and tub/shower combo. Rounding out the space is a walk-in laundry room – the machinery is staying. Heading to the basement, there is a large, carpeted finished room as well as a storage closet. The remainder of the basement is unfinished and includes framing for a possible bedroom and rough-in plumbing for a possible bathroom. Systems-wise, the HVAC and hot water heater are running like-new. The Ring doorbell and keyless entry system convey. With this location, I-95 access (Ladysmith exit) is less than two miles southeast. Within a mile southeast is a shopping center with grocery, dining and shopping selections. Downtown Fredericksburg is approximately 20 miles north and Richmond is within 40 miles south. Come experience this mews-style neighborhood in its prime and the magic that awaits within the walls of 7128 John Marshall Mews. Book your showing ASAP!
Sold for $409,000
Zillow last checked:
Listing updated:
Bought with:
Jody Fisher, 0225211399
INK Homes and Lifestyle, LLC.
Source: Bright MLS,MLS#: VACV2004774
Price history
| Date | Event | Price |
|---|---|---|
| 11/15/2023 | Sold | $409,000-0.2%$194/sqft |
Source:  Bright MLS #VACV2004774 Report a problem Bright MLS #VACV2004774 Report a problem | ||
| 10/2/2023 | Pending sale | $409,900$194/sqft |
Source: Bright MLS #VACV2004774 Report a problem | ||
| 9/29/2023 | Listed for sale | $409,900-2.4%$194/sqft |
Source: Bright MLS #VACV2004774 Report a problem | ||
| 10/28/2022 | Sold | $419,990$199/sqft |
Source:  CVRMLS #2203672 Report a problem CVRMLS #2203672 Report a problem | ||
| 9/26/2022 | Pending sale | $419,990$199/sqft |
Source: Bright MLS #VACV2001374 Report a problem | ||
| 9/19/2022 | Price change | $419,990-2.3%$199/sqft |
Source: Bright MLS #VACV2001374 Report a problem | ||
| 9/15/2022 | Price change | $429,990-0.7%$203/sqft |
Source: Bright MLS #VACV2001374 Report a problem | ||
| 8/2/2022 | Price change | $432,990+0%$205/sqft |
Source: Bright MLS #VACV2001374 Report a problem | ||
| 4/14/2022 | Pending sale | $432,890$205/sqft |
Source: Bright MLS #VACV2001374 Report a problem | ||
| 4/8/2022 | Price change | $432,8900%$205/sqft |
Source: Bright MLS #VACV2001374 Report a problem | ||
| 4/1/2022 | Price change | $432,990+1.2%$205/sqft |
Source: Bright MLS #VACV2001374 Report a problem | ||
| 3/29/2022 | Price change | $427,990+1.2%$203/sqft |
Source: Bright MLS #VACV2001374 Report a problem | ||
| 3/21/2022 | Price change | $422,990+1.2%$200/sqft |
Source: Bright MLS #VACV2001374 Report a problem | ||
| 3/8/2022 | Price change | $417,990+1.2%$198/sqft |
Source: Bright MLS #VACV2001374 Report a problem | ||
| 3/4/2022 | Price change | $412,8900%$195/sqft |
Source: Bright MLS #VACV2001374 Report a problem | ||
| 2/22/2022 | Price change | $412,990+1%$195/sqft |
Source: Bright MLS #VACV2001374 Report a problem | ||
| 2/17/2022 | Price change | $408,990+1%$194/sqft |
Source: Bright MLS #VACV2001374 Report a problem | ||
| 2/15/2022 | Listed for sale | $404,990$192/sqft |
Source:  DR Horton Report a problem DR Horton Report a problem | ||
Nearby homes
- $382,7003 bd2 ba1.7k sqft7126 John Marshall Mews, Ruther Glen, VA 22546Off Market
- $469,9005 bd5 ba2.2k sqft7134 John Marshall Mews, Ruther Glen, VA 22546Sold

- $368,9003 bd3 ba1.5k sqft7120 John Marshall Mews, Ruther Glen, VA 22546Off Market
- $431,4004 bd2 ba2k sqft7138 John Marshall Mews, Ruther Glen, VA 22546Off Market
Get a cash offer in 3 minutes
Find out how much your home could sell for in as little as 3 minutes with a no-obligation cash offer.
Estimated market value
$421,800
