Less than two years old, loaded with open and contemporary charm... and within a totally amenity-filled community! 7134 John Marshall Mews has it all, folks. Constructed in 2022, this totally modern colonial includes 5 bedrooms, 4.5 baths and nearly 2,900 square feet of living space. It sits in the amenity-loaded Ladysmith Village community, which includes a public library, pool, 10,000 square-foot clubhouse with a fitness center, village green, dog park, three parks, community/butterfly garden and so much more. Zooming in on the homesite, its front yard is off a quaint and shared courtyard with lovely sidewalks and a line of trees. The landscaping is super-streamlined, and, for parking, there is a back-loading, two-car garage and concrete driveway. From the homesite, the library, pool, clubhouse and so much more are within a 1 to 2 block seamless stroll! The home itself shows like-new with white siding, a medium-brick foundation, black shutters and a white-column draped front porch. The residence follows the totally open Verona floorplan from D.R. Horton. Inside and on the main level, gleaming luxury vinyl plank flooring abounds. The open spaces effortlessly flow, including a living room, dining room, half bath, mudroom and dazzling kitchen. The kitchen includes a large island, granite countertops, white cabinets and newer stainless-steel appliances. Heading upstairs, there are four bedrooms and two full baths, inclusive of the primary suite. Continuing up to the top level is a carpeted fifth bedroom. There is a lovely nook as well as plenty of space for storage. We have a basement here, too, folks! It is anchored by a finished recreation room with recessed lighting and carpeted floors. The owners here have opted to finish 3/4 of it so, you'll find another carpeted bedroom and full bath. Book your showing of 7134 John Marshall Mews while you can!
Sold for $469,900
Price history
| Date | Event | Price |
|---|---|---|
| 5/30/2025 | Sold | $469,900+2.2%$208/sqft |
Source: Public Record Report a problem | ||
| 3/5/2025 | Listing removed | $3,100$1/sqft |
Source: Bright MLS #VACV2007650 Report a problem | ||
| 2/23/2025 | Listed for rent | $3,100$1/sqft |
Source: Bright MLS #VACV2007650 Report a problem | ||
| 2/22/2025 | Listing removed | $3,100$1/sqft |
Source: Bright MLS #VACV2007420 Report a problem | ||
| 1/16/2025 | Listed for rent | $3,100$1/sqft |
Source: Bright MLS #VACV2007104 Report a problem | ||
| 12/28/2024 | Listing removed | $3,100$1/sqft |
Source: Bright MLS #VACV2007104 Report a problem | ||
| 12/19/2024 | Listed for rent | $3,100$1/sqft |
Source: Bright MLS #VACV2007104 Report a problem | ||
| 11/26/2024 | Listing removed | $459,900$203/sqft |
Source:  CVRMLS #2429837 Report a problem CVRMLS #2429837 Report a problem | ||
| 11/14/2024 | Price change | $459,900-2.1%$203/sqft |
Source: CVRMLS #2429837 Report a problem | ||
| 10/9/2024 | Listed for sale | $469,900-2.1%$208/sqft |
Source:  Bright MLS #VACV2006818 Report a problem Bright MLS #VACV2006818 Report a problem | ||
| 9/30/2024 | Listing removed | $479,900$212/sqft |
Source: CVRMLS #2424851 Report a problem | ||
| 9/11/2024 | Price change | $479,900-2%$212/sqft |
Source: Bright MLS #VACV2006574 Report a problem | ||
| 9/6/2024 | Listed for sale | $489,900+11.3%$217/sqft |
Source: Bright MLS #VACV2006574 Report a problem | ||
| 3/18/2023 | Sold | $439,990$195/sqft |
Source: Bright MLS #VACV2002006 Report a problem | ||
| 3/1/2023 | Pending sale | $439,990$195/sqft |
Source: Bright MLS #VACV2002006 Report a problem | ||
| 12/13/2022 | Price change | $439,990-7.2%$195/sqft |
Source: Bright MLS #VACV2002006 Report a problem | ||
| 12/8/2022 | Price change | $473,990+0%$210/sqft |
Source: Bright MLS #VACV2002006 Report a problem | ||
| 6/30/2022 | Pending sale | $473,890$210/sqft |
Source: Bright MLS #VACV2002006 Report a problem | ||
| 6/23/2022 | Price change | $473,8900%$210/sqft |
Source: Bright MLS #VACV2002006 Report a problem | ||
| 5/25/2022 | Listed for sale | $473,990$210/sqft |
Source:  DR Horton Report a problem DR Horton Report a problem | ||
Nearby homes
- $409,0003 bd3 ba2.1k sqft7128 John Marshall Mews, Ruther Glen, VA 22546Sold
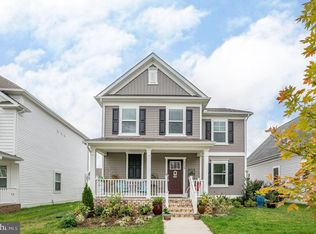
- $431,4004 bd2 ba2k sqft7138 John Marshall Mews, Ruther Glen, VA 22546Off Market
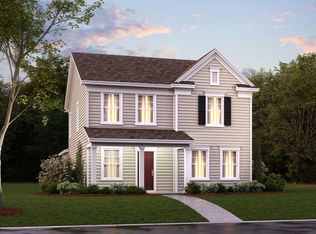
- $382,7003 bd2 ba1.7k sqft7126 John Marshall Mews, Ruther Glen, VA 22546Off Market
- $366,8003 bd3 ba1.5k sqft7120 John Marshall Mews, Ruther Glen, VA 22546Off Market
Get a cash offer in 3 minutes
Find out how much your home could sell for in as little as 3 minutes with a no-obligation cash offer.
Estimated market value
$474,900
