Skip main navigation
Sold
  • Price Unknown

    7128 Meadowsweet Ln, Shawnee, KS 66227

    4beds
    2,687sqft
    Single Family Residence
    Built in 2014
    0.5 Acres Lot
    $615,300 Zestimate®
    $--/sqft
    $3,285 Estimated rent

    Home value

    $615,300

    $585,000 - $646,000

    $3,285/mo

    Zestimate® history
    Loading
    Loading...

    Owner options

    List your home for rent

    $3,285/mo

    Rent Zestimate®

    Find your next renter with Zillow Rental Manager. Plus, with online applications, you can quickly screen prospective tenants – for free.

    Learn more

    $3,285/mo

    Rent Zestimate®

    Refinance and save

    $650/mo

    Est. payment

    Refinancing to a lower rate could help reduce your monthly payments and save thousands over the life of the loan.

    See today's rates

    $650/mo

    Est. payment

    Explore your selling options

    Work with a Zillow partner agent

    Leverage their expertise and Zillow's premium Showcase listings to get your home seen by more buyers.

    Get started

    List with your own agent

    Get your home in front of millions of buyers by listing it on Zillow.

    Learn how to do it

    Sell it yourself

    Take full control of how buyers see your home on Zillow by listing For Sale by Owner (FSBO).

    List your home

    What's special

    Cozy gas fireplaceTotal privacyNatural water featureFormal dining roomScreened porchPrimary suiteDual vanity
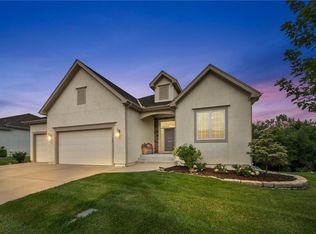
    Custom built, very lightly lived in, and a RARE OPPORTUNITY to find a maintenance-provided Villa on a 1/2 acre cul-de-sac lot backed by total privacy and a natural water feature of a rippling creek at the back of the lot! This home is move-in perfect, and highway access is so convenient. The Acacia wood floors are amazing! Kitchen with large eating island, walk-in pantry, stainless appliances, granite counters, and newer refrigerator. Formal dining room with door leading to the screened porch for easy entertaining. Great room with floor-to-ceiling stacked stone see-thru gas fireplace. Primary suite with tray ceiling and private bath with multiple-head shower and privacy rain glass, dual vanity, and walk-in closet with built-ins and pocket door for convenient laundry room access. Main level office/2nd bedroom with walk-in closet. Walk-out lower level with wet bar, two bedrooms with walk-in closets, full bath, and walk-out to the covered patio. The screened porch features a cozy gas fireplace, lighted ceiling fan, and custom shades to lower if needed to block the late afternoon sun and offer total privacy. You can hear the rippling creek from the porch! Additional features include a 3-car attached garage, great community amenities, and custom blinds and shades throughout the home. Enjoy maintenance-free living in this 55+ Town & Country Villas Creekside community. *Some interior photos in gallery are virtually staged*

    Zillow last checked:

    Listing updated:

    Listing Provided by:

    DeAnna Gordon 816-591-9223,

    EXP Realty LLC

    Bought with:

    Jennifer Butler, SP00228811

    Keller Williams Realty Partners Inc.

    Source: Heartland MLS as distributed by MLS GRID,MLS#: 2485980MLS Logo

    Facts & features

    Interior

    Bedrooms & bathrooms
    • Bedrooms: 4
    • Bathrooms: 3
    • Full bathrooms: 3
    Bedroom 1
    • Features: Carpet, Ceiling Fan(s)
    • Level: First
    • Area: 243.36 Square Feet
    • Dimensions: 15.6 x 15.6
    Bedroom 2
    • Features: All Carpet, Ceiling Fan(s)
    • Level: First
    • Area: 163.2 Square Feet
    • Dimensions: 12 x 13.6
    Bedroom 3
    • Features: All Carpet, Ceiling Fan(s)
    • Level: Lower
    • Area: 154.29 Square Feet
    • Dimensions: 13.9 x 11.1
    Bedroom 4
    • Features: All Carpet, Ceiling Fan(s)
    • Level: Lower
    • Area: 195.34 Square Feet
    • Dimensions: 13.11 x 14.9
    Bathroom 1
    • Features: Ceramic Tiles, Double Vanity, Shower Only, Solid Surface Counter
    • Level: First
    • Area: 122.85 Square Feet
    • Dimensions: 11.7 x 10.5
    Bathroom 2
    • Features: Ceramic Tiles, Shower Over Tub
    • Level: First
    • Area: 34.53 Square Feet
    • Dimensions: 8.4 x 4.11
    Dining room
    • Level: First
    • Area: 190.8 Square Feet
    • Dimensions: 15.9 x 12
    Family room
    • Features: All Carpet, Ceiling Fan(s), Wet Bar
    • Level: Lower
    • Area: 397.75 Square Feet
    • Dimensions: 18.5 x 21.5
    Kitchen
    • Features: Indirect Lighting, Kitchen Island, Pantry, Wood Floor
    • Level: First
    • Area: 175.26 Square Feet
    • Dimensions: 13.8 x 12.1
    Living room
    • Features: Fireplace
    • Level: First
    • Area: 283.5 Square Feet
    • Dimensions: 16.2 x 17.5
    Heating
    • Natural Gas
    Cooling
    • Electric
    Appliances
    • Included: Dishwasher, Disposal, Humidifier, Microwave, Refrigerator, Built-In Electric Oven, Stainless Steel Appliance(s)
    • Laundry: Bedroom Level, Laundry Room
    Features
    • Flooring: Carpet, Ceramic Tile, Wood
    • Doors: Storm Door(s)
    • Windows: Thermal Windows
    • Basement: Basement BR,Finished,Full,Walk-Out Access
    • Number of fireplaces: 1
    • Fireplace features: Gas, Living Room, See Through
    Interior area
    • Total structure area: 2,687
    • Total interior livable area: 2,687 sqft
    • Finished area above ground: 1,693
    • Finished area below ground: 994

    Property

    Parking
    • Total spaces: 3
    • Parking features: Attached, Garage Door Opener, Garage Faces Front
    • Attached garage spaces: 3
    Features
    • Patio & porch: Covered, Screened
    Lot
    • Size: 0.50 Acres
    • Dimensions: 104 x 242 x 75 x 247
    • Features: City Limits, City Lot, Cul-De-Sac
    Details
    • Additional structures: None
    • Parcel number: QP788900000005
    • Special conditions: Deed Restrictions

    Construction

    Type & style
    • Home type: SingleFamily
    • Architectural style: Contemporary
    • Property subtype: Single Family Residence
    Materials
    • Stucco & Frame
    • Roof: Composition
    Condition
    • Year built: 2014
    Details
    • Builder name: Roger Scott

    Utilities & green energy

    • Sewer: Public Sewer
    • Water: Public

    Community & neighborhood

    Security
    • Security features: Smoke Detector(s)
    Senior living
    • Senior community: Yes
    Location
    • Region: Shawnee
    • Subdivision: Town & Country Villas Creekside

    HOA & financial

    HOA
    • Has HOA: Yes
    • HOA fee: $650 quarterly
    • Amenities included: Pool
    • Services included: Curbside Recycle, Maintenance Grounds
    • Association name: Town and Country Villas Creekside Association

    Other

    Other facts
    • Listing terms: Cash,Conventional
    • Ownership: Private
    • Road surface type: Paved

    Price history

    DateEventPrice
    6/18/2024Sold--
    Source: Heartland MLS as distributed by MLS GRID #2485980 Report a problem
    6/1/2024Pending sale$599,000$223/sqft
    Source: Heartland MLS as distributed by MLS GRID #2485980 Report a problem
    5/15/2024Contingent$599,000$223/sqft
    Source: Heartland MLS as distributed by MLS GRID #2485980 Report a problem
    5/3/2024Listed for sale$599,000$223/sqft
    Source: Heartland MLS as distributed by MLS GRID #2485980 Report a problem
    3/7/2014Sold--
    Source: Heartland MLS as distributed by MLS GRID #1841270 Report a problem

    Public tax history

    YearProperty taxesTax assessment
    2025$7,701 +4.1%$65,642 +3.6%
    2024$7,398 +6.5%$63,353 +7.4%
    2023$6,945 +9.8%$59,006 +12%
    2022$6,327 $52,682 +12.8%
    2021-- $46,713 +3.9%
    2020$5,657 $44,942 +2.8%
    2019-- $43,711 +1.4%
    2018-- $43,102 +3.4%
    2017-- $41,676 +3.7%
    2016$5,377 +1.5%$40,204 +3.5%
    2015$5,298 +786.7%$38,858 +982.4%
    2013$597 -1.5%$3,590 -16.7%
    2012$607 -1.3%$4,308
    2010$615 -1.4%$4,308 -8.3%
    2009$624 -16.5%$4,699
    2008$747 -7.8%$4,699 -14.1%
    2007$810 +32.3%$5,472 +14.3%
    2006$613 $4,788

    Find assessor info on the county website

    Neighborhood: 66227

    Nearby schools

    GreatSchools rating
    Schools provided by the listing agent
    • Elementary: Mize
    • Middle: Mill Creek
    • High: De Soto

    Source: Heartland MLS as distributed by MLS GRID. This data may not be complete. We recommend contacting the local school district to confirm school assignments for this home.

    Get a cash offer in 3 minutes
    Find out how much your home could sell for in as little as 3 minutes with a no-obligation cash offer.
    Estimated market value
    $615,300
    Get a cash offer in 3 minutes
    Find out how much your home could sell for in as little as 3 minutes with a no-obligation cash offer.
    Estimated market value
    $615,300