Skip main navigation
Sold for $449,900
  • $449,900

    7128 NW 155th St, Edmond, OK 73013

    4beds
    2,187sqft
    Single Family Residence
    Built in 2025
    6,599.34 Square Feet Lot
    $445,100 Zestimate®
    $206/sqft
    $3,019 Estimated rent

    Home value

    $445,100

    $423,000 - $467,000

    $3,019/mo

    Zestimate® history
    Loading
    Loading...

    Owner options

    List your home for rent

    $3,019/mo

    Rent Zestimate®

    Find your next renter with Zillow Rental Manager. Plus, with online applications, you can quickly screen prospective tenants – for free.

    Learn more

    $3,019/mo

    Rent Zestimate®

    Refinance and save

    $3,569/mo

    Est. payment

    Refinancing to a lower rate could help reduce your monthly payments and save thousands over the life of the loan.

    See today's rates

    $3,569/mo

    Est. payment

    Explore your selling options

    Work with a Zillow partner agent

    Leverage their expertise and Zillow's premium Showcase listings to get your home seen by more buyers.

    Get started

    List with your own agent

    Get your home in front of millions of buyers by listing it on Zillow.

    Learn how to do it

    Sell it yourself

    Take full control of how buyers see your home on Zillow by listing For Sale by Owner (FSBO).

    List your home

    What's special

    Modern finishesSophisticated contemporary architectureZoned sprinkler systemTimeless elementsClean linesElevated designPrivate retreat
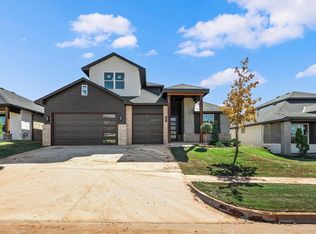
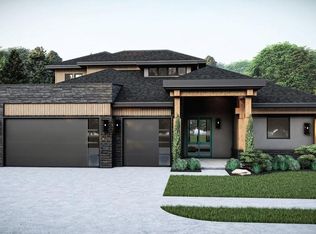
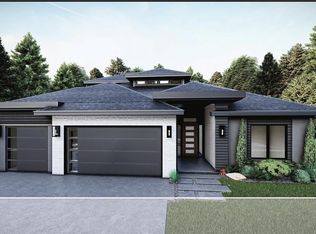
    New Year, New Home! Take Advantage of Exclusive Builder Incentive when you use the Preferred Lender. All closing cost paid! Call for full details! Rockwell Park sets the stage for transforming life’s moments into lasting memories at 7128 NW 155th Street, where elevated design and everyday comfort come together in one of the most desirable communities in the Deer Creek School District. This exceptional residence showcases sophisticated contemporary architecture balanced with timeless elements, creating a relaxed yet refined sense of elegance throughout. Upon entering the foyer, you are immediately drawn into the expansive family room, where soaring ceilings and abundant natural light enhance the home’s open, airy feel. A sleek corner gas fireplace anchors the space, offering both visual impact and inviting warmth, perfect for intimate evenings or lively gatherings. The family room flows seamlessly into the chef-ready kitchen, thoughtfully designed for functionality & style. The kitchen features stainless steel appliances including a gas range, a island with sink, breakfast area, and a pantry. Clean lines, modern finishes, & generous workspace make this kitchen ideal for both entertaining and everyday living. Just beyond, the open layout continues to impress with effortless connectivity & comfort. The expansive primary suite offers a private retreat, designed for relaxation & luxury. The spa-inspired bath is highlighted by a freestanding soaking tub, dual vanities, & an impressive closet, creating a serene escape at the end of the day. Each additional bedroom is generously sized, providing flexibility for guests, or home office. The utility room includes extra cabinetry. Additional features, tankless water heater, zoned sprinkler system, & wiring for a security system. Outdoors, the covered patio creates a welcoming space for year-round enjoyment. As a Rockwell Park resident, enjoy community amenities - pool, playground, & basketball court. Bella Plan. Welcome home.

    Zillow last checked:

    Listing updated:

    Listed by:

    Karen Blevins 405-726-8889,

    Chinowth & Cohen

    Bought with:

    Karen Blevins, 128528

    Chinowth & Cohen

    Source: MLSOK/OKCMAR as distributed by MLS GRID,MLS#: 1197873MLS Logo

    Facts & features

    Interior

    Bedrooms & bathrooms
    • Bedrooms: 4
    • Bathrooms: 3
    • Full bathrooms: 2
    • 1/2 bathrooms: 1
    Heating
    • Has Heating (Unspecified Type)
    Cooling
    • Has cooling: Yes
    Appliances
    • Included: Dishwasher, Disposal, Microwave, Built-In Electric Oven, Built-In Gas Range
    • Laundry: Laundry Room
    Features
    • Paint Woodwork
    • Flooring: Carpet, Tile
    • Number of fireplaces: 1
    Interior area
    • Total structure area: 2,187
    • Total interior livable area: 2,187 sqft

    Property

    Parking
    • Total spaces: 3
    • Parking features: Concrete
    • Garage spaces: 3
    Features
    • Levels: One
    • Stories: 1
    • Patio & porch: Patio, Porch
    Lot
    • Size: 6,599 sqft
    • Features: Interior Lot
    Details
    • Parcel number: 7128NW155th73013
    • Special conditions: None

    Construction

    Type & style
    • Home type: SingleFamily
    • Architectural style: Modern
    • Property subtype: Single Family Residence
    Materials
    • Brick & Frame
    • Foundation: Slab
    • Roof: Composition
    Condition
    • Year built: 2025
    Details
    • Builder name: WestPoint Group LLC

    Utilities & green energy

    • Utilities for property: Public

    Community & neighborhood

    Location
    • Region: Edmond

    HOA & financial

    HOA
    • Has HOA: Yes
    • HOA fee: $800 annually
    • Services included: Greenbelt, Pool

    Price history

    DateEventPrice
    3/20/2026Sold$449,900$206/sqft
    Source: MLSOK/OKCMAR as distributed by MLS GRID #1197873 Report a problem
    3/4/2026Pending sale$449,900$206/sqft
    Source: MLSOK/OKCMAR as distributed by MLS GRID #1197873 Report a problem
    11/1/2025Listed for sale$449,900$206/sqft
    Source: MLSOK/OKCMAR as distributed by MLS GRID #1197873 Report a problem
    11/1/2025Listing removed$449,900$206/sqft
    Source: MLSOK/OKCMAR as distributed by MLS GRID #1162274 Report a problem
    4/2/2025Listed for sale$449,900$206/sqft
    Source: MLSOK/OKCMAR as distributed by MLS GRID #1162274 Report a problem

    Public tax history

    YearProperty taxesTax assessment
    2025$100 -1.2%$770
    2024$101 -0.3%$770
    2023$101 $770

    Find assessor info on the county website

    Neighborhood: 73013

    Nearby schools

    GreatSchools rating
    Schools provided by the listing agent
    • Elementary: Spring Creek ES
    • Middle: Deer Creek MS
    • High: Deer Creek HS

    Source: MLSOK/OKCMAR as distributed by MLS GRID. This data may not be complete. We recommend contacting the local school district to confirm school assignments for this home.

    Get a cash offer in 3 minutes
    Find out how much your home could sell for in as little as 3 minutes with a no-obligation cash offer.
    Estimated market value
    $445,100
    Get a cash offer in 3 minutes
    Find out how much your home could sell for in as little as 3 minutes with a no-obligation cash offer.
    Estimated market value
    $445,100