Nestled in a peaceful gated community with quick access to the toll road and all the best of Fort Worth, this adorable 3-bedroom, 2-bath gem blends charm, comfort, and convenience. Step inside to discover a bright, airy layout filled with natural light and thoughtful touches throughout. The beautifully updated kitchen features a spacious island with seating, stylish finishes, and a seamless flow into the open dining and living areas—perfect for casual gatherings or cozy nights in. The private primary suite offers a custom walk-in closet and a tranquil retreat, while the two additional bedrooms and full hall bath are ideally situated on the opposite side of the home, creating a smart, functional split layout. A dedicated laundry room adds practicality, while neutral tones and clean lines throughout make it easy to personalize. Enjoy outdoor living under the covered back patio, overlooking a welcoming backyard with space to relax or play. Whether you're sipping morning coffee or winding down after a long day, this inviting space makes it easy to feel right at home. Well-maintained, move-in ready, and ideally located, this home is a standout in both style and setting. Perfect for those looking to simplify without sacrificing comfort or design, it offers a seamless blend of easy living and prime location. Come experience the warmth, charm, and everyday ease for yourself—you’ll be glad you did!
Sold
Price Unknown
7129 Deer Hollow Dr, Fort Worth, TX 76132
3beds
1,732sqft
Single Family Residence
Built in 1998
5,488 Square Feet Lot
$384,900 Zestimate®
$--/sqft
$2,325 Estimated rent
Home value
$384,900
$354,000 - $420,000
$2,325/mo
Zestimate® history
Owner options
List your home for rent
$2,325/mo
Rent Zestimate®
Find your next renter with Zillow Rental Manager. Plus, with online applications, you can quickly screen prospective tenants – for free.
$2,325/mo
Rent Zestimate®
Refinance and save
$600/mo
Est. payment
Refinancing to a lower rate could help reduce your monthly payments and save thousands over the life of the loan.
$600/mo
Est. payment
Explore your selling options
Work with a Zillow partner agent
Leverage their expertise and Zillow's premium Showcase listings to get your home seen by more buyers.
Get startedList with your own agent
Get your home in front of millions of buyers by listing it on Zillow.
Learn how to do itSell it yourself
Take full control of how buyers see your home on Zillow by listing For Sale by Owner (FSBO).
List your homeWhat's special
Zillow last checked:
Listing updated:
Listed by:
Stefani Hill 0575140 817-523-9113,
League Real Estate 817-523-9113,
Travis Woolf 0642224 817-343-7751,
League Real Estate
Bought with:
Carla Blair
Carla Trimber Realty Partners
Source: NTREIS,MLS#: 20902261
Facts & features
Interior
Bedrooms & bathrooms
- Bedrooms: 3
- Bathrooms: 2
- Full bathrooms: 2
Primary bedroom
- Features: Closet Cabinetry, En Suite Bathroom, Sitting Area in Primary
- Level: First
- Dimensions: 18 x 14
Bedroom
- Level: First
- Dimensions: 13 x 11
Bedroom
- Level: First
- Dimensions: 12 x 11
Dining room
- Level: First
- Dimensions: 13 x 10
Other
- Features: Built-in Features, Linen Closet
- Level: First
- Dimensions: 9 x 7
Kitchen
- Features: Breakfast Bar, Built-in Features, Granite Counters, Kitchen Island
- Level: First
- Dimensions: 14 x 13
Laundry
- Features: Built-in Features
- Level: First
- Dimensions: 1 x 1
Living room
- Features: Built-in Features
- Level: First
- Dimensions: 20 x 16
Heating
- Central, Electric
Cooling
- Central Air, Electric
Appliances
- Included: Dishwasher, Electric Range, Disposal, Microwave
- Laundry: Washer Hookup, Electric Dryer Hookup, Laundry in Utility Room
Features
- Decorative/Designer Lighting Fixtures, High Speed Internet, Kitchen Island, Open Floorplan, Walk-In Closet(s)
- Flooring: Ceramic Tile, Laminate
- Windows: Window Coverings
- Has basement: No
- Has fireplace: No
Interior area
- Total interior livable area: 1,732 sqft
Property
Parking
- Total spaces: 2
- Parking features: Alley Access, Garage, Garage Door Opener, Garage Faces Rear
- Attached garage spaces: 2
Features
- Levels: One
- Stories: 1
- Patio & porch: Rear Porch, Covered
- Pool features: None
- Fencing: Wood
Lot
- Size: 5,488 Square Feet
- Features: Interior Lot, Landscaped
Details
- Parcel number: 07028849
Construction
Type & style
- Home type: SingleFamily
- Architectural style: Traditional,Detached
- Property subtype: Single Family Residence
Materials
- Brick
- Foundation: Slab
- Roof: Composition
Condition
- Year built: 1998
Utilities & green energy
- Sewer: Public Sewer
- Water: Public
- Utilities for property: Sewer Available, Water Available
Community & HOA
Community
- Features: Fenced Yard, Gated
- Security: Gated Community
- Subdivision: Quail Ridge Estates Add
HOA
- Has HOA: Yes
- Services included: Association Management
- HOA fee: $600 annually
- HOA name: Quail Ridge HOA
- HOA phone: 816-385-7974
Location
- Region: Fort Worth
Financial & listing details
- Tax assessed value: $353,926
- Annual tax amount: $8,170
- Date on market: 4/12/2025
- Cumulative days on market: 6 days
- Listing terms: Cash,Conventional
- Road surface type: Asphalt
Price history
| Date | Event | Price |
|---|---|---|
| 5/19/2025 | Sold | -- |
Source: NTREIS #20902261 Report a problem | ||
| 4/26/2025 | Pending sale | $400,000$231/sqft |
Source: NTREIS #20902261 Report a problem | ||
| 4/19/2025 | Contingent | $400,000$231/sqft |
Source: NTREIS #20902261 Report a problem | ||
| 4/12/2025 | Listed for sale | $400,000+56.9%$231/sqft |
Source: NTREIS #20902261 Report a problem | ||
| 4/20/2020 | Sold | -- |
Source: Agent Provided Report a problem | ||
| 3/24/2020 | Pending sale | $254,900$147/sqft |
Source: Scott Sammons Real Estate #14303203 Report a problem | ||
| 3/17/2020 | Listed for sale | $254,900+41.7%$147/sqft |
Source: Scott Sammons Real Estate #14303203 Report a problem | ||
| 5/22/2015 | Sold | -- |
Source: Agent Provided Report a problem | ||
| 4/15/2015 | Listed for sale | $179,900$104/sqft |
Source: Coldwell Banker Residential Brokerage - Fort Worth Tanglewood #13130076 Report a problem | ||
Public tax history
| Year | Property taxes | Tax assessment |
|---|---|---|
| 2025 | $5,618 -3% | $353,926 |
| 2024 | $5,790 +8.9% | $353,926 -0.4% |
| 2023 | $5,317 -15.3% | $355,321 +28.2% |
| 2022 | $6,279 -1.2% | $277,117 +4.4% |
| 2021 | $6,355 +1.7% | $265,428 +4.1% |
| 2020 | $6,248 -0.9% | $255,000 |
| 2019 | $6,306 -4.2% | $255,000 |
| 2018 | $6,582 +8.4% | $255,000 +9.1% |
| 2017 | $6,070 +181% | $233,795 +16.3% |
| 2016 | $2,160 -5.5% | $201,109 +25.2% |
| 2015 | $2,286 | $160,600 |
| 2014 | $2,286 | $160,600 -2.3% |
| 2013 | -- | $164,300 +1% |
| 2012 | -- | $162,600 -3.7% |
| 2011 | -- | $168,800 -0.1% |
| 2010 | -- | $168,900 +0.8% |
| 2009 | -- | $167,500 |
| 2008 | -- | $167,500 +10.1% |
| 2007 | -- | $152,200 +8.2% |
| 2006 | -- | $140,700 |
| 2005 | -- | $140,700 -1.4% |
| 2004 | -- | $142,700 +3.7% |
| 2003 | -- | $137,600 +1.9% |
| 2002 | -- | $135,000 -4.3% |
| 2001 | -- | $141,100 +7.7% |
| 2000 | -- | $131,000 |
Find assessor info on the county website
Neighborhood: Quail Ridge
Nearby homes
- $--3 bd2 ba2.2k sqft7133 Deer Hollow Dr, Fort Worth, TX 76132Sold
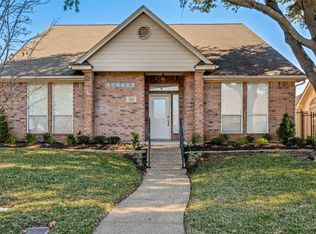
- $336,5003 bd2 ba1.7k sqft7125 Deer Hollow Dr, Fort Worth, TX 76132Off Market

- $355,8003 bd2 ba2k sqft7132 White Tail Trl, Fort Worth, TX 76132Off Market
- $375,3004 bd2 ba2.3k sqft7121 Deer Hollow Dr, Fort Worth, TX 76132Off Market
- $342,7003 bd2 ba1.6k sqft7137 Deer Hollow Dr, Fort Worth, TX 76132Off Market
- $351,2003 bd2 ba1.9k sqft7136 White Tail Trl, Fort Worth, TX 76132Off Market
- $403,7003 bd2 ba2.2k sqft6201 Fallow Ct, Fort Worth, TX 76132Off Market
- $--3 bd2 ba1.9k sqft7128 White Tail Trl, Fort Worth, TX 76132Sold
Nearby schools
GreatSchools rating
- 6/10Sue Crouch Intermediate SchoolGrades: PK-5Distance: 1.6 mi
- 3/10Summer Creek Middle SchoolGrades: 6-8Distance: 3.2 mi
- 3/10North Crowley High SchoolGrades: 9-12Distance: 2.9 mi
Schools provided by the listing agent
- Elementary: Sue Crouch
- Middle: Summer Creek
- High: North Crowley
- District: Crowley ISD
Source: NTREIS. This data may not be complete. We recommend contacting the local school district to confirm school assignments for this home.
Get a cash offer in 3 minutes
Find out how much your home could sell for in as little as 3 minutes with a no-obligation cash offer.
Estimated market value
$384,900
Get a cash offer in 3 minutes
Find out how much your home could sell for in as little as 3 minutes with a no-obligation cash offer.
Estimated market value
$384,900
- Texas
- Tarrant County
- Fort Worth
- 76132
- Quail Ridge
- 7129 Deer Hollow Dr
Nearby cities
Nearby neighborhoods
Nearby zip codes
Other Fort Worth Topics
