** SELLER IS OFFERING $15,000 TOWARDS UPGRADES OR RATE BUYDOWN WITH APPROVED OFFER** Perfect Lock Leave lifestyle property conveniently located in a quiet, tree-lined neighborhood, this Steven Hawkins custom home is a well maintained, one owner home in the gated and perimeter fenced addition of Quail Ridge Estates. 3 bedrooms (split arrangement), 2 baths, 2 living areas, large covered patio on the north side of the home, tastefully remodeled kitchen. The garage provides extra workshop space, perfect for hobbies or storage. HVAC replaced 2019 and has had annual maintenance since. Gas tankless water heater. Huge Attic space for storage. No maintenance wrought iron style fencing. Easy commute to downtown Fort Worth via Chisholm Trail Parkway, Bryant Irvin Road, or Alta Mesa to 35W. Many restaurants, shopping, and services within 5 minutes drive, even more within 10 minutes. Less than a half mile from Trinity Valley Private School. If you are into picnicking, camping, fishing, boating, hiking or birdwatching, Benbrook Lake is just minutes away, as well as city parks; several city parks are within a 5 minute drive. 36 minutes to DFW Airport, 29 minutes to Perot Field (Alliance), and 24 minutes to Meacham International, this home offers a great opportunity in a prime location. This home is sure to generate a lot of interest - Schedule your instant confirmation home tour today!
Sold
Price Unknown
7133 Deer Hollow Dr, Fort Worth, TX 76132
3beds
2,204sqft
Single Family Residence
Built in 1998
5,967 Square Feet Lot
$364,600 Zestimate®
$--/sqft
$2,712 Estimated rent
Home value
$364,600
$343,000 - $390,000
$2,712/mo
Zestimate® history
Owner options
List your home for rent
$2,712/mo
Rent Zestimate®
Find your next renter with Zillow Rental Manager. Plus, with online applications, you can quickly screen prospective tenants – for free.
$2,712/mo
Rent Zestimate®
Refinance and save
$600/mo
Est. payment
Refinancing to a lower rate could help reduce your monthly payments and save thousands over the life of the loan.
$600/mo
Est. payment
Explore your selling options
Work with a Zillow partner agent
Leverage their expertise and Zillow's premium Showcase listings to get your home seen by more buyers.
Get startedList with your own agent
Get your home in front of millions of buyers by listing it on Zillow.
Learn how to do itSell it yourself
Take full control of how buyers see your home on Zillow by listing For Sale by Owner (FSBO).
List your homeWhat's special
Tastefully remodeled kitchenQuiet tree-lined neighborhoodGas tankless water heater
Zillow last checked:
Listing updated:
Listed by:
Jeffrey Kappel 0755812,
J Kappel Realty 214-908-3779
Bought with:
Non-Represented Buyer
WACO ASSOCIATION OF REALTORS
Source: NTREIS,MLS#: 21151600
Facts & features
Interior
Bedrooms & bathrooms
- Bedrooms: 3
- Bathrooms: 2
- Full bathrooms: 2
Primary bedroom
- Features: Ceiling Fan(s), En Suite Bathroom, Separate Shower, Walk-In Closet(s)
- Level: First
- Dimensions: 18 x 13
Bedroom
- Features: Walk-In Closet(s)
- Level: First
- Dimensions: 13 x 11
Bedroom
- Features: Walk-In Closet(s)
- Level: First
- Dimensions: 15 x 10
Primary bathroom
- Features: Bidet, Built-in Features, Closet Cabinetry, En Suite Bathroom, Multiple Shower Heads, Solid Surface Counters
- Level: First
- Dimensions: 13 x 5
Dining room
- Level: First
- Dimensions: 13 x 9
Family room
- Features: Built-in Features, Ceiling Fan(s)
- Level: First
- Dimensions: 18 x 18
Other
- Features: Solid Surface Counters
- Level: First
- Dimensions: 10 x 5
Kitchen
- Features: Breakfast Bar, Built-in Features, Eat-in Kitchen, Kitchen Island, Pantry, Solid Surface Counters
- Level: First
- Dimensions: 15 x 11
Laundry
- Features: Built-in Features
- Level: First
- Dimensions: 6 x 3
Living room
- Features: Ceiling Fan(s)
- Level: First
- Dimensions: 24 x 19
Heating
- Central, Natural Gas
Cooling
- Central Air, Electric
Appliances
- Included: Dishwasher, Electric Oven, Disposal, Microwave, Tankless Water Heater
- Laundry: Common Area, Washer Hookup, Dryer Hookup, ElectricDryer Hookup
Features
- Double Vanity, Eat-in Kitchen, Granite Counters, High Speed Internet, Kitchen Island, Pantry, Cable TV, Walk-In Closet(s)
- Flooring: Carpet, Ceramic Tile, Luxury Vinyl Plank
- Windows: Window Coverings
- Has basement: No
- Number of fireplaces: 1
- Fireplace features: Family Room, Gas Log
Interior area
- Total interior livable area: 2,204 sqft
Property
Parking
- Total spaces: 2
- Parking features: Alley Access, Covered, Door-Multi, Driveway, Garage, Garage Door Opener, Inside Entrance, Kitchen Level, Lighted, Off Site, On Site, Oversized, Garage Faces Rear
- Attached garage spaces: 2
Features
- Levels: One
- Stories: 1
- Patio & porch: Covered
- Pool features: None
Lot
- Size: 5,967 Square Feet
- Features: Landscaped, Many Trees, Sprinkler System
Details
- Parcel number: 07028830
Construction
Type & style
- Home type: SingleFamily
- Architectural style: Ranch,Detached
- Property subtype: Single Family Residence
Materials
- Brick
- Roof: Asphalt,Fiberglass
Condition
- Year built: 1998
Utilities & green energy
- Sewer: Public Sewer
- Water: Public
- Utilities for property: Electricity Available, Electricity Connected, Sewer Available, Underground Utilities, Water Available, Cable Available
Community & HOA
Community
- Features: Fenced Yard, Curbs, Gated
- Security: Security Gate, Gated Community
- Subdivision: Quail Ridge Estates Add
HOA
- Has HOA: Yes
- Services included: All Facilities, Maintenance Grounds
- HOA fee: $600 annually
- HOA name: Quail Ridge Estates Ii
- HOA phone: 817-271-5011
Location
- Region: Fort Worth
Financial & listing details
- Tax assessed value: $399,898
- Annual tax amount: $9,144
- Date on market: 1/15/2026
- Cumulative days on market: 153 days
- Listing terms: Cash,Conventional,1031 Exchange,FHA,VA Loan
- Exclusions: Mineral Rights
Price history
| Date | Event | Price |
|---|---|---|
| 8/3/2026 | Sold | -- |
Source: NTREIS #21151600 Report a problem | ||
| 6/24/2026 | Pending sale | $380,000$172/sqft |
Source: NTREIS #21151600 Report a problem | ||
| 6/19/2026 | Contingent | $380,000$172/sqft |
Source: NTREIS #21151600 Report a problem | ||
| 3/3/2026 | Price change | $380,000-5%$172/sqft |
Source: NTREIS #21151600 Report a problem | ||
| 1/15/2026 | Listed for sale | $400,000$181/sqft |
Source: NTREIS #21151600 Report a problem | ||
Public tax history
| Year | Property taxes | Tax assessment |
|---|---|---|
| 2025 | $2,083 -0.3% | $399,898 |
| 2024 | $2,089 -40.3% | $399,898 -0.4% |
| 2023 | $3,501 -2.1% | $401,519 +29.5% |
| 2022 | $3,577 +0.8% | $310,140 +4.6% |
| 2021 | $3,547 -0.1% | $296,475 -1.8% |
| 2020 | $3,549 +2% | $302,043 +11.8% |
| 2019 | $3,480 +0.1% | $270,211 -2.3% |
| 2018 | $3,476 +1.8% | $276,582 +3.6% |
| 2017 | $3,414 +1.5% | $267,049 +16.3% |
| 2016 | $3,365 -3.3% | $229,654 +10.5% |
| 2015 | $3,479 | $207,800 |
| 2014 | $3,479 | $207,800 -2.3% |
| 2013 | -- | $212,800 +1.1% |
| 2012 | -- | $210,500 -3.7% |
| 2011 | -- | $218,700 -0.1% |
| 2010 | -- | $218,900 +0.8% |
| 2009 | -- | $217,100 |
| 2008 | -- | $217,100 +10.5% |
| 2007 | -- | $196,500 +8.4% |
| 2006 | -- | $181,200 |
| 2005 | -- | $181,200 -1.6% |
| 2004 | -- | $184,100 +3.9% |
| 2003 | -- | $177,200 +5.4% |
| 2002 | -- | $168,100 -4.3% |
| 2001 | -- | $175,700 +7.7% |
| 2000 | -- | $163,100 |
Find assessor info on the county website
Neighborhood: Quail Ridge
Nearby homes
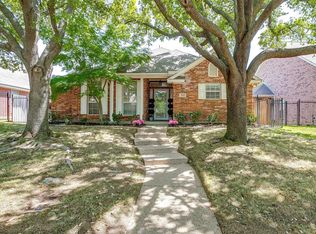
- $--3 bd2 ba1.7k sqft7129 Deer Hollow Dr, Fort Worth, TX 76132Sold
- $342,7003 bd2 ba1.6k sqft7137 Deer Hollow Dr, Fort Worth, TX 76132Off Market
- $336,5003 bd2 ba1.7k sqft7125 Deer Hollow Dr, Fort Worth, TX 76132Off Market

- $351,2003 bd2 ba1.9k sqft7136 White Tail Trl, Fort Worth, TX 76132Off Market
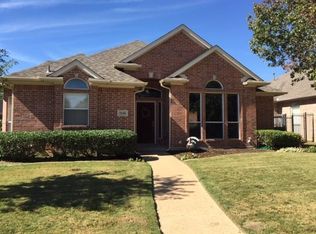
- $391,3003 bd2 ba2.2k sqft7141 Deer Hollow Dr, Fort Worth, TX 76132Off Market
- $385,1003 bd2 ba1.8k sqft7140 White Tail Trl, Fort Worth, TX 76132Off Market
- $355,8003 bd2 ba2k sqft7132 White Tail Trl, Fort Worth, TX 76132Off Market
- $500,0003 bd2 ba2.4k sqft6200 White Tail Trl, Fort Worth, TX 76132Off Market
Nearby schools
GreatSchools rating
- 6/10Sue Crouch Intermediate SchoolGrades: PK-5Distance: 1.6 mi
- 3/10Summer Creek Middle SchoolGrades: 6-8Distance: 3.2 mi
- 3/10North Crowley High SchoolGrades: 9-12Distance: 2.9 mi
Schools provided by the listing agent
- Elementary: Sue Crouch
- Middle: Summer Creek,Crowley 9Th Grade
- High: North Crowley
- District: Crowley ISD
Source: NTREIS. This data may not be complete. We recommend contacting the local school district to confirm school assignments for this home.
Get a cash offer in 3 minutes
Find out how much your home could sell for in as little as 3 minutes with a no-obligation cash offer.
Estimated market value
$364,600
Get a cash offer in 3 minutes
Find out how much your home could sell for in as little as 3 minutes with a no-obligation cash offer.
Estimated market value
$364,600
- Texas
- Tarrant County
- Fort Worth
- 76132
- Quail Ridge
- 7133 Deer Hollow Dr
Nearby cities
Nearby neighborhoods
Nearby zip codes
Other Fort Worth Topics
