Step into this beautifully updated 3-bedroom, 2-bathroom home offering 1,268 square feet of comfortable, open-concept living. The spacious living room features a stunning fireplace and flows seamlessly into a kitchen that feels brand new—complete with granite countertops, a pot filler, and modern finishes throughout.
The primary suite is a true retreat with a large walk-in closet that conveniently connects to the washer and dryer hookups, plus a gorgeous ensuite bath. The two additional bedrooms offer great versatility—one includes a built-in desk perfect for a home office or study space, and the other features a charming barn door on the closet.
Out back, you’ll find a large covered patio designed for entertaining, complete with a ceiling fan and room to mount a TV—ideal for relaxing evenings or weekend gatherings.
This home offers thoughtful details, quality finishes, and a fresh feel throughout. Don’t miss your chance to make it yours!
Sold
Price Unknown
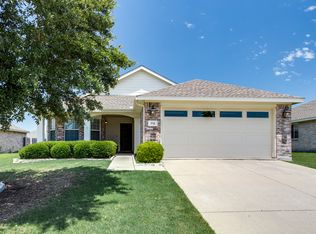
713 Alabaster Way, Wylie, TX 75098
3beds
1,268sqft
Single Family Residence
Built in 2004
7,840 Square Feet Lot
$299,600 Zestimate®
$--/sqft
$2,001 Estimated rent
Home value
$299,600
$282,000 - $321,000
$2,001/mo
Zestimate® history
Owner options
List your home for rent
$2,001/mo
Rent Zestimate®
Find your next renter with Zillow Rental Manager. Plus, with online applications, you can quickly screen prospective tenants – for free.
$2,001/mo
Rent Zestimate®
Refinance and save
$220/mo
Est. payment
Refinancing to a lower rate could help reduce your monthly payments and save thousands over the life of the loan.
$220/mo
Est. payment
Explore your selling options
Work with a Zillow partner agent
Leverage their expertise and Zillow's premium Showcase listings to get your home seen by more buyers.
Get startedList with your own agent
Get your home in front of millions of buyers by listing it on Zillow.
Learn how to do itSell it yourself
Take full control of how buyers see your home on Zillow by listing For Sale by Owner (FSBO).
List your homeWhat's special
Modern finishesStunning fireplaceBuilt-in deskLarge covered patioGranite countertopsLarge walk-in closetCeiling fan
Zillow last checked:
Listing updated:
Listed by:
Cody Denson 0803131 214-228-9161,
Gingrich Group, LLC 972-754-0361
Bought with:
Jonny Bertrand
Coldwell Banker Apex, REALTORS
Source: NTREIS,MLS#: 20908554
Facts & features
Interior
Bedrooms & bathrooms
- Bedrooms: 3
- Bathrooms: 2
- Full bathrooms: 2
Primary bedroom
- Features: Closet Cabinetry, Ceiling Fan(s), Dual Sinks, En Suite Bathroom, Walk-In Closet(s)
- Level: First
- Dimensions: 13 x 13
Bedroom
- Features: Built-in Features, Ceiling Fan(s)
- Level: First
- Dimensions: 10 x 10
Bedroom
- Features: Ceiling Fan(s)
- Level: First
- Dimensions: 10 x 10
Kitchen
- Features: Built-in Features, Eat-in Kitchen, Granite Counters, Pot Filler
- Level: First
- Dimensions: 14 x 14
Living room
- Features: Ceiling Fan(s), Fireplace
- Level: First
- Dimensions: 17 x 14
Heating
- Central, Electric, Fireplace(s)
Cooling
- Central Air, Ceiling Fan(s), Electric
Appliances
- Included: Dishwasher, Electric Cooktop, Electric Oven, Electric Water Heater, Disposal, Microwave, Refrigerator
- Laundry: Washer Hookup, Electric Dryer Hookup, Stacked
Features
- Built-in Features, Eat-in Kitchen, Granite Counters, High Speed Internet, Open Floorplan, Walk-In Closet(s)
- Flooring: Engineered Hardwood, Tile
- Windows: Plantation Shutters
- Has basement: No
- Number of fireplaces: 1
- Fireplace features: Free Standing
Interior area
- Total interior livable area: 1,268 sqft
Property
Parking
- Total spaces: 2
- Parking features: Driveway, Garage, On Street
- Attached garage spaces: 2
- Has uncovered spaces: Yes
Features
- Levels: One
- Stories: 1
- Patio & porch: Covered
- Exterior features: Outdoor Living Area, Rain Gutters
- Pool features: None
- Fencing: Wood
Lot
- Size: 7,840 Square Feet
- Features: Few Trees
Details
- Parcel number: R819600C01601
Construction
Type & style
- Home type: SingleFamily
- Architectural style: Detached
- Property subtype: Single Family Residence
Materials
- Brick
- Foundation: Slab
- Roof: Composition
Condition
- Year built: 2004
Utilities & green energy
- Sewer: Public Sewer
- Water: Public
- Utilities for property: Electricity Connected, Sewer Available, Water Available
Community & HOA
Community
- Features: Curbs, Sidewalks
- Security: Security System, Smoke Detector(s)
- Subdivision: Meadows Of Birmingham Ph 2
HOA
- Has HOA: Yes
- Services included: Maintenance Grounds
- HOA fee: $220 annually
- HOA name: Real Manage
- HOA phone: 866-473-2573
Location
- Region: Wylie
Financial & listing details
- Tax assessed value: $292,097
- Annual tax amount: $5,084
- Date on market: 5/8/2025
- Cumulative days on market: 1 day
- Listing terms: Cash,Conventional,FHA
- Exclusions: Tv on Patio, any TV's hung up on walls, Map art in entryway.
- Electric utility on property: Yes
Price history
| Date | Event | Price |
|---|---|---|
| 6/6/2025 | Sold | -- |
Source: NTREIS #20908554 Report a problem | ||
| 5/18/2025 | Pending sale | $315,000$248/sqft |
Source: NTREIS #20908554 Report a problem | ||
| 5/10/2025 | Contingent | $315,000$248/sqft |
Source: NTREIS #20908554 Report a problem | ||
| 5/8/2025 | Listed for sale | $315,000+165.8%$248/sqft |
Source: NTREIS #20908554 Report a problem | ||
| 5/24/2012 | Sold | -- |
Source: Agent Provided Report a problem | ||
| 3/24/2012 | Listed for sale | $118,500-3.7%$93/sqft |
Source: StarCrest Realty, LLC #11740196 Report a problem | ||
| 2/23/2012 | Sold | -- |
Source: Public Record Report a problem | ||
| 2/13/2012 | Listed for sale | $123,000-3.9%$97/sqft |
Source: NO COMPANY PROVIDED #11672222 Report a problem | ||
| 2/22/2011 | Listing removed | $128,000$101/sqft |
Source: New Century Realty GroupFrisco #11521140 Report a problem | ||
| 1/1/2011 | Listed for sale | $128,000$101/sqft |
Source: New Century Realty GroupFrisco #11521140 Report a problem | ||
Public tax history
| Year | Property taxes | Tax assessment |
|---|---|---|
| 2025 | $3,979 +4.4% | $292,097 +13.5% |
| 2024 | $3,812 +1.8% | $257,395 +1.5% |
| 2023 | $3,744 -16.3% | $253,474 +10% |
| 2022 | $4,472 -1.6% | $230,431 +10% |
| 2021 | $4,542 +4.2% | $209,483 +7.6% |
| 2020 | $4,360 -2.8% | $194,638 -1.2% |
| 2019 | $4,487 -8.8% | $197,062 +5.3% |
| 2018 | $4,920 +19.2% | $187,206 +9.5% |
| 2017 | $4,126 | $170,898 +15.1% |
| 2016 | $4,126 +22.8% | $148,494 +12.7% |
| 2015 | $3,361 | $131,751 +11.2% |
| 2014 | $3,361 | $118,519 +5.3% |
| 2013 | -- | $112,582 +5% |
| 2012 | -- | $107,264 -2.8% |
| 2011 | -- | $110,364 -4% |
| 2010 | -- | $114,919 -0.7% |
| 2009 | -- | $115,751 -2.8% |
| 2008 | -- | $119,081 +3.1% |
| 2007 | -- | $115,488 +4.2% |
| 2006 | -- | $110,799 -2.7% |
| 2005 | -- | $113,831 |
Find assessor info on the county website
Neighborhood: Birmingham Farms
Nearby homes
- $317,6003 bd2 ba1.5k sqft711 Alabaster Way, Wylie, TX 75098Off Market
- $358,8004 bd2 ba2k sqft715 Alabaster Way, Wylie, TX 75098Off Market
- $322,1003 bd2 ba1.6k sqft712 Chelsea Dr, Wylie, TX 75098Off Market
- $410,7004 bd2 ba2.6k sqft709 Alabaster Way, Wylie, TX 75098Off Market
- $--4 bd3 ba2.6k sqft717 Alabaster Way, Wylie, TX 75098Sold
- $310,0003 bd2 ba1.5k sqft710 Chelsea Dr, Wylie, TX 75098Off Market
- $295,4003 bd2 ba1.3k sqft714 Chelsea Dr, Wylie, TX 75098Off Market
- $375,4003 bd2 ba2.1k sqft708 Chelsea Dr, Wylie, TX 75098Off Market
Nearby schools
GreatSchools rating
- 8/10Davis Intermediate SchoolGrades: 5-6Distance: 0.3 mi
- 10/10Frank Mcmillan Junior High SchoolGrades: 7-8Distance: 0.4 mi
- 9/10Wylie High SchoolGrades: 9-12Distance: 1.6 mi
Schools provided by the listing agent
- Elementary: Birmingham
- High: Wylie East
- District: Wylie ISD
Source: NTREIS. This data may not be complete. We recommend contacting the local school district to confirm school assignments for this home.
Get a cash offer in 3 minutes
Find out how much your home could sell for in as little as 3 minutes with a no-obligation cash offer.
Estimated market value
$299,600
Get a cash offer in 3 minutes
Find out how much your home could sell for in as little as 3 minutes with a no-obligation cash offer.
Estimated market value
$299,600
- Texas
- Collin County
- Wylie
- 75098
- Birmingham Farms
- 713 Alabaster Way
