
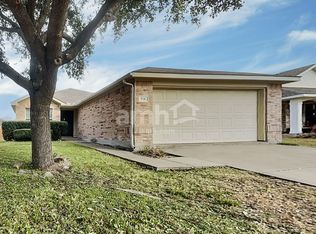
This lovely home is situated on an oversized corner lot. The home is chocked full of functional elements and updates that you will appreciate. The home has 4 bedrooms and 2 & one half baths, kitchen w newly replaced quartz countertops and island. The heated crystal pool is inviting any time of year and is surrounded by an ample backyard. This functional masterpiece also includes a main floor home office. Spacious owner’s suite w private bathroom containing a double sink vanity, separate shower and garden tub! Large Laundry Utility room w garage door entrance. Upstairs features three spacious bedrooms, 1 full bath and the open game room media area. This impressive residence is suited for the indoor and outdoor enthusiasts. A move in ready must see! The price of the home proudly conveys the new solar panels, this upgrade will continue to save you money for many many years to come. The 2k security system also conveys with home as do all the tv mounts.
Sold
Price Unknown
717 Alabaster Way, Wylie, TX 75098
4beds
2,614sqft
Single Family Residence
Built in 2004
9,583.2 Square Feet Lot
$452,500 Zestimate®
$--/sqft
$2,953 Estimated rent
Home value
$452,500
$430,000 - $475,000
$2,953/mo
Zestimate® history
Owner options
List your home for rent
$2,953/mo
Rent Zestimate®
Find your next renter with Zillow Rental Manager. Plus, with online applications, you can quickly screen prospective tenants – for free.
$2,953/mo
Rent Zestimate®
Refinance and save
$232/mo
Est. payment
Refinancing to a lower rate could help reduce your monthly payments and save thousands over the life of the loan.
$232/mo
Est. payment
Explore your selling options
Work with a Zillow partner agent
Leverage their expertise and Zillow's premium Showcase listings to get your home seen by more buyers.
Get startedList with your own agent
Get your home in front of millions of buyers by listing it on Zillow.
Learn how to do itSell it yourself
Take full control of how buyers see your home on Zillow by listing For Sale by Owner (FSBO).
List your homeWhat's special
Garage door entranceAmple backyardSpacious bedroomsNew solar panelsOversized corner lotPrivate bathroomLarge laundry utility room
Zillow last checked:
Listing updated:
Listed by:
Kelly Hammond 0630000 214-335-7435,
Monument Realty 214-705-7821
Bought with:
Uzair Sheikh
Texas Ally Real Estate Group
Source: NTREIS,MLS#: 20597167
Facts & features
Interior
Bedrooms & bathrooms
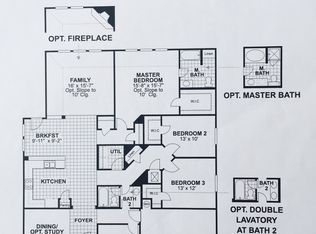
- Bedrooms: 4
- Bathrooms: 3
- Full bathrooms: 2
- 1/2 bathrooms: 1
Primary bedroom
- Features: Dual Sinks, En Suite Bathroom, Garden Tub/Roman Tub, Linen Closet, Sitting Area in Primary, Separate Shower, Walk-In Closet(s)
- Level: First
- Dimensions: 14 x 18
Bedroom
- Level: Second
- Dimensions: 14 x 12
Bedroom
- Level: Second
- Dimensions: 12 x 10
Bedroom
- Level: Second
- Dimensions: 11 x 13
Den
- Level: First
- Dimensions: 10 x 11
Other
- Level: First
- Dimensions: 9 x 14
Other
- Features: Built-in Features
- Level: Second
- Dimensions: 9 x 5
Game room
- Features: Ceiling Fan(s)
- Level: Second
- Dimensions: 19 x 13
Half bath
- Level: Second
- Dimensions: 4 x 5
Kitchen
- Features: Breakfast Bar, Built-in Features, Eat-in Kitchen, Kitchen Island, Stone Counters
- Level: First
- Dimensions: 14 x 18
Living room
- Features: Fireplace
- Level: First
- Dimensions: 18 x 18
Heating
- Central, Fireplace(s)
Cooling
- Central Air, Ceiling Fan(s), Electric
Appliances
- Included: Dishwasher, Electric Range, Disposal, Microwave
- Laundry: Common Area, Washer Hookup, Electric Dryer Hookup, Laundry in Utility Room
Features
- Built-in Features, Chandelier, Double Vanity, Eat-in Kitchen, High Speed Internet, Kitchen Island, Open Floorplan, Pantry, Cable TV, Walk-In Closet(s), Wired for Sound
- Flooring: Carpet, Laminate, Tile
- Windows: Window Coverings
- Has basement: No
- Number of fireplaces: 1
- Fireplace features: Living Room, Masonry, Metal, Wood Burning
Interior area
- Total interior livable area: 2,614 sqft
Property
Parking
- Total spaces: 4
- Parking features: Additional Parking, Common, Driveway, Garage Faces Front, Garage, Paved, On Street
- Attached garage spaces: 2
- Carport spaces: 2
- Covered spaces: 4
- Has uncovered spaces: Yes
Features
- Levels: Two
- Stories: 2
- Exterior features: Rain Gutters
- Pool features: Gunite, Heated, In Ground, Outdoor Pool, Pool, Pool Sweep
- Fencing: Wood
- Body of water: Lavon
Lot
- Size: 9,583 sqft
- Features: Acreage, Corner Lot, Irregular Lot, Landscaped, Level, Subdivision, Sprinkler System
- Residential vegetation: Grassed
Details
- Parcel number: R819600C01801
- Other equipment: Irrigation Equipment, Satellite Dish
Construction
Type & style
- Home type: SingleFamily
- Architectural style: Traditional,Detached
- Property subtype: Single Family Residence
Materials
- Brick, Block, Concrete, Wood Siding
- Foundation: Slab
- Roof: Composition
Condition
- Year built: 2004
Utilities & green energy
- Sewer: Public Sewer
- Water: Public
- Utilities for property: Electricity Available, Electricity Connected, Sewer Available, Separate Meters, Underground Utilities, Water Available, Cable Available
Community & neighborhood
Security
- Security features: Security System Owned, Security System, Smoke Detector(s), Security Service
Community
- Community features: Curbs, Sidewalks
Location
- Region: Wylie
- Subdivision: MEADOWS OF BIRMINGHAM
HOA & financial
HOA
- Has HOA: Yes
- HOA fee: $232 annually
- Services included: Maintenance Grounds
- Association name: REAL PM
- Association phone: 866-473-2573
Other
Other facts
- Listing terms: Cash,Conventional,FHA,VA Loan
Price history
| Date | Event | Price |
|---|---|---|
| 7/2/2024 | Sold | -- |
Source: NTREIS #20597167 Report a problem | ||
| 5/11/2024 | Pending sale | $442,900$169/sqft |
Source: NTREIS #20597167 Report a problem | ||
| 5/3/2024 | Contingent | $442,900$169/sqft |
Source: NTREIS #20597167 Report a problem | ||
| 4/25/2024 | Listed for sale | $442,900+40.8%$169/sqft |
Source: NTREIS #20597167 Report a problem | ||
| 11/5/2020 | Sold | -- |
Source: Agent Provided Report a problem | ||
| 10/26/2020 | Pending sale | $314,500$120/sqft |
Source: Trophy Homes Realty #14386969 Report a problem | ||
| 9/28/2020 | Listed for sale | $314,500$120/sqft |
Source: Trophy Homes Realty #14386969 Report a problem | ||
| 9/17/2020 | Pending sale | $314,500$120/sqft |
Source: Trophy Homes Realty #14386969 Report a problem | ||
| 8/19/2020 | Price change | $314,500-1.4%$120/sqft |
Source: Trophy Homes Realty #14386969 Report a problem | ||
| 7/18/2020 | Listed for sale | $319,000+16%$122/sqft |
Source: Trophy Homes Realty #14386969 Report a problem | ||
| 5/4/2017 | Listing removed | $274,900$105/sqft |
Source: Keller Williams Prosper Celina #13512457 Report a problem | ||
| 3/28/2017 | Pending sale | $274,900$105/sqft |
Source: Keller Williams - Celina-Prosper-Gunter #13512457 Report a problem | ||
| 3/4/2017 | Price change | $274,900-4.4%$105/sqft |
Source: Keller Williams - Celina-Prosper-Gunter #13512457 Report a problem | ||
| 2/21/2017 | Price change | $287,540-4.1%$110/sqft |
Source: Keller Williams - Celina-Prosper-Gunter #13512457 Report a problem | ||
| 12/29/2016 | Listed for sale | $299,900$115/sqft |
Source: Keller Williams Prosper Celina #13512457 Report a problem | ||
Public tax history
| Year | Property taxes | Tax assessment |
|---|---|---|
| 2025 | $6,324 -8.4% | $413,888 -0.5% |
| 2024 | $6,905 +11.7% | $416,071 +10% |
| 2023 | $6,184 -11% | $378,246 +10% |
| 2022 | $6,950 -0.1% | $343,860 +10% |
| 2021 | $6,960 -13.7% | $312,600 -5.2% |
| 2020 | $8,062 -1.8% | $329,574 -0.3% |
| 2019 | $8,212 +10.3% | $330,708 +16.7% |
| 2018 | $7,446 +34.4% | $283,349 +10.5% |
| 2017 | $5,539 | $256,471 +13.8% |
| 2016 | $5,539 +16.1% | $225,284 +12.5% |
| 2015 | $4,771 | $200,240 +12.7% |
| 2014 | $4,771 | $177,641 +6.1% |
| 2013 | -- | $167,500 +5.7% |
| 2012 | -- | $158,421 -3.2% |
| 2011 | -- | $163,716 -1.6% |
| 2010 | -- | $166,411 -0.8% |
| 2009 | -- | $167,779 -3.2% |
| 2008 | -- | $173,255 -1.9% |
| 2007 | -- | $176,572 +7% |
| 2006 | -- | $165,076 -3% |
| 2005 | -- | $170,209 |
Find assessor info on the county website
Neighborhood: Birmingham Farms
Nearby schools
GreatSchools rating
- 8/10Davis Intermediate SchoolGrades: 5-6Distance: 0.3 mi
- 10/10Frank Mcmillan Junior High SchoolGrades: 7-8Distance: 0.4 mi
- 8/10Wylie East High SchoolGrades: 9-12Distance: 3.6 mi
Schools provided by the listing agent
- Elementary: Birmingham
- High: Wylie East
- District: Wylie ISD
Source: NTREIS. This data may not be complete. We recommend contacting the local school district to confirm school assignments for this home.
Get a cash offer in 3 minutes
Find out how much your home could sell for in as little as 3 minutes with a no-obligation cash offer.
Estimated market value
$452,500
Get a cash offer in 3 minutes
Find out how much your home could sell for in as little as 3 minutes with a no-obligation cash offer.
Estimated market value
$452,500
- Texas
- Collin County
- Wylie
- 75098
- Birmingham Farms
- 717 Alabaster Way
Nearby cities
Nearby neighborhoods
Nearby zip codes
Other Wylie Topics
