713 Brandywine Drive is situated on over an acre of land in the coveted community of Brandywine Glen. This home lacks nothing in curb appeal! The landscaping in the front and back of the home was completely updated in 2012. The backyard is your own private oasis! The main feature is a custom in-ground saltwater pool and hot tub, connected by a spa-light water feature. Surrounding the pool is a beautiful paver patio with a built-in fire pit and gas hookup for your outdoor grill station - perfect for entertaining in the warm months! Part of the paver patio is covered by a large retractable awning providing shade cover for outdoor dining and relaxing! When you step inside the home you’ll notice that the owners took tremendous care of their custom home. The large kitchen features new stainless steel appliances including a double stove and a large gas range. There is an oversized island that seats 4, plus an eat-in breakfast nook. Through an architectural pass-through, you have views of the living/family room and the natural hardwood running throughout the remainder of the first floor. At the opposite end of the home sits an oversized primary bedroom featuring a double-sided gas fireplace, two walk-in closets, and a large sitting room. The primary bathroom includes custom cabinetry, a Jacuzzi tub, and a spacious shower. A mudroom/laundry room, study, dining room, and formal living space complete the first-floor layout. Upstairs you’ll find 3 additional bedrooms and 2 bathrooms making this a 4 bed, 4.5 bathroom home. The entertaining space in this home continues with a finished basement perfect for gathering in the cooler winter months! It includes a private movie theater, bar room, exercise room, and a second laundry room and storage area. The exercise room is ready for a state-of-the-art home gym with its rubber flooring, mirrors, and a built-in sauna. The theater room has an oversized projector screen and two rows of reclining seating. The custom-made maple bar by Dave Ramsay is perfect for unwinding or entertaining guests. Additional recent updates include the 4 HVAC units, 2 new hot water heaters, and a new central vacuum system. This house has been meticulously maintained and cared for inside and out and is ready for its next chapter! Don’t miss your chance to make this special neighborhood your home!
Sold for $1,300,000
$1,300,000
713 Brandywine Dr, Moorestown, NJ 08057
4beds
4,887sqft
Single Family Residence
Built in 1999
1.13 Acres Lot
$1,638,200 Zestimate®
$266/sqft
$6,438 Estimated rent
Home value
$1,638,200
$1.52M - $1.77M
$6,438/mo
Zestimate® history
Owner options
List your home for rent
$6,438/mo
Rent Zestimate®
Find your next renter with Zillow Rental Manager. Plus, with online applications, you can quickly screen prospective tenants – for free.
$6,438/mo
Rent Zestimate®
Refinance and save
$9,153/mo
Est. payment
Refinancing to a lower rate could help reduce your monthly payments and save thousands over the life of the loan.
$9,153/mo
Est. payment
Explore your selling options
Work with a Zillow partner agent
Leverage their expertise and Zillow's premium Showcase listings to get your home seen by more buyers.
Get startedList with your own agent
Get your home in front of millions of buyers by listing it on Zillow.
Learn how to do itSell it yourself
Take full control of how buyers see your home on Zillow by listing For Sale by Owner (FSBO).
List your homeWhat's special
Custom in-ground saltwater poolHot tubBuilt-in fire pitDouble-sided gas fireplaceDouble stoveLarge retractable awningExercise room
Zillow last checked:
Listing updated:
Listed by:
Steven Mannion 609-902-6571,
Homestead Realty Company Inc
Bought with:
Janeese Barber
EXP Realty, LLC
Source: Bright MLS,MLS#: NJBL2055950
Facts & features
Interior
Bedrooms & bathrooms
- Bedrooms: 4
- Bathrooms: 5
- Full bathrooms: 5
- Main level bathrooms: 5
- Main level bedrooms: 4
Heating
- Forced Air, Natural Gas
Cooling
- Central Air, Electric
Appliances
- Included: Gas Water Heater
Features
- Basement: Partially Finished,Concrete,Walk-Out Access,Interior Entry,Heated,Garage Access
- Has fireplace: No
Interior area
- Total structure area: 4,887
- Total interior livable area: 4,887 sqft
- Finished area above ground: 4,887
Property
Parking
- Total spaces: 18
- Parking features: Garage Door Opener, Inside Entrance, Oversized, Attached, Driveway
- Attached garage spaces: 3
- Uncovered spaces: 15
Accessibility
- Accessibility features: Other
Features
- Levels: Two
- Stories: 2
- Has private pool: Yes
- Pool features: Heated, In Ground, Salt Water, Pool/Spa Combo, Private
Lot
- Size: 1.13 Acres
Details
- Additional structures: Above Grade
- Parcel number: 220780100004
- Zoning: R-1
- Special conditions: Standard
Construction
Type & style
- Home type: SingleFamily
- Architectural style: Traditional
- Property subtype: Single Family Residence
Materials
- Combination, Stucco, Stick Built, Frame
- Foundation: Concrete Perimeter, Permanent
Condition
- New construction: No
- Year built: 1999
Utilities & green energy
- Sewer: Private Septic Tank
- Water: Public
Community & HOA
Community
- Subdivision: Brandywine Glen
HOA
- Has HOA: No
Location
- Region: Moorestown
- Municipality: MOORESTOWN TWP
Financial & listing details
- Price per square foot: $266/sqft
- Tax assessed value: $1,068,900
- Annual tax amount: $29,106
- Date on market: 11/10/2023
- Listing agreement: Exclusive Right To Sell
- Ownership: Fee Simple
Price history
| Date | Event | Price |
|---|---|---|
| 1/30/2024 | Sold | $1,300,000-10.3%$266/sqft |
Source:  Bright MLS #NJBL2055950 Report a problem Bright MLS #NJBL2055950 Report a problem | ||
| 1/12/2024 | Pending sale | $1,450,000$297/sqft |
Source: Bright MLS #NJBL2055950 Report a problem | ||
| 12/4/2023 | Contingent | $1,450,000$297/sqft |
Source: Bright MLS #NJBL2055950 Report a problem | ||
| 11/10/2023 | Listed for sale | $1,450,000+705.6%$297/sqft |
Source: Bright MLS #NJBL2055950 Report a problem | ||
| 7/29/1997 | Sold | $180,000+15.2%$37/sqft |
Source: Public Record Report a problem | ||
| 9/29/1995 | Sold | $156,250$32/sqft |
Source: Public Record Report a problem | ||
Public tax history
| Year | Property taxes | Tax assessment |
|---|---|---|
| 2025 | $30,325 +3.1% | $1,068,900 |
| 2024 | $29,405 | $1,068,900 |
| 2023 | -- | $1,068,900 |
| 2022 | $29,106 +1.3% | $1,068,900 |
| 2021 | $28,721 +2.4% | $1,068,900 |
| 2020 | $28,037 +2.8% | $1,068,900 |
| 2019 | $27,278 -0.9% | $1,068,900 |
| 2018 | $27,513 +0.4% | $1,068,900 |
| 2017 | $27,417 +1.2% | $1,068,900 |
| 2016 | $27,086 +5.3% | $1,068,900 |
| 2015 | $25,718 +2.3% | $1,068,900 |
| 2014 | $25,151 -0.5% | $1,068,900 |
| 2013 | $25,273 +2.8% | $1,068,900 -13.5% |
| 2012 | $24,591 +0.9% | $1,235,100 |
| 2011 | $24,369 +1.5% | $1,235,100 |
| 2010 | $23,998 +3.2% | $1,235,100 |
| 2009 | $23,245 +7.1% | $1,235,100 |
| 2008 | $21,710 +3.5% | $1,235,100 +154.2% |
| 2007 | $20,971 +5% | $485,900 |
| 2006 | $19,966 +4.8% | $485,900 |
| 2005 | $19,052 +6.7% | $485,900 |
| 2004 | $17,862 | $485,900 |
| 2003 | -- | $485,900 |
| 2002 | -- | $485,900 |
| 2001 | -- | $485,900 |
Find assessor info on the county website
Neighborhood: 08057
Nearby homes
- $1,175,300-- bd-- ba4.4k sqft711 Brandywine Dr, Moorestown, NJ 08057Off Market
- $1,895,9005 bd5 ba5.3k sqft715 Brandywine Dr, Moorestown, NJ 08057Off Market
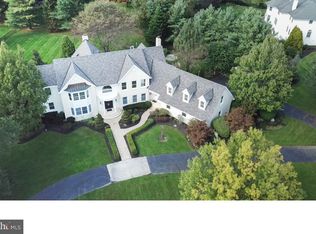
- $1,249,100-- bd-- ba3.4k sqft728 Yorktown Ln, Moorestown, NJ 08057Off Market
- $1,525,100-- bd-- ba4.9k sqft720 Yorktown Ln, Moorestown, NJ 08057Off Market
- $1,504,7004 bd3 ba4.3k sqft730 Yorktown Ln, Moorestown, NJ 08057Off Market
- $2,207,6005 bd6 ba8k sqft706 Brandywine Dr, Moorestown, NJ 08057Off Market
- $1,714,300-- bd-- ba5.6k sqft708 Brandywine Dr, Moorestown, NJ 08057Off Market
- $1,354,300-- bd-- ba4.4k sqft717 Brandywine Dr, Moorestown, NJ 08057Off Market
Nearby schools
GreatSchools rating
- 6/10Moorestown Upper Elementary SchoolGrades: 4-6Distance: 1 mi
- 8/10William Allen III Middle SchoolGrades: 7-8Distance: 1.8 mi
- 8/10Moorestown High SchoolGrades: 9-12Distance: 1.7 mi
Schools provided by the listing agent
- District: Moorestown Township Public Schools
Source: Bright MLS. This data may not be complete. We recommend contacting the local school district to confirm school assignments for this home.
Get a cash offer in 3 minutes
Find out how much your home could sell for in as little as 3 minutes with a no-obligation cash offer.
Estimated market value
$1,638,200
Get a cash offer in 3 minutes
Find out how much your home could sell for in as little as 3 minutes with a no-obligation cash offer.
Estimated market value
$1,638,200
- New Jersey
- Burlington County
- Moorestown Township
- 08057
- 713 Brandywine Dr
Nearby cities
Nearby zip codes
Other Moorestown Township Topics
- Apartments for Rent in 08057
- Houses for Sale in 08057
- Houses for Rent in 08057
- 08057 Real Estate
- Moorestown Township Condos
- Houses for Sale in Moorestown Township
- Newest Listings in Moorestown Township
- Moorestown Township Home Values
- Moorestown Township Real Estate Agents
- Moorestown Township Refinance
- Moorestown Township Mortgage Rates
