Skip main navigation
Off market
  • $1,582,600

    730 Yorktown Ln, Moorestown, NJ 08057

    4beds
    4,391sqft
    SingleFamily
    Built in 1993
    1 Acres Lot
    $1,582,600 Zestimate®
    $360/sqft
    $5,750 Estimated rent

    Home value

    $1,582,600

    $1.44M - $1.73M

    $5,750/mo

    Zestimate® history
    Loading
    Loading...

    Owner options

    List your home for rent

    $5,750/mo

    Rent Zestimate®

    Find your next renter with Zillow Rental Manager. Plus, with online applications, you can quickly screen prospective tenants – for free.

    Learn more

    $5,750/mo

    Rent Zestimate®

    Refinance and save

    $11,128/mo

    Est. payment

    Refinancing to a lower rate could help reduce your monthly payments and save thousands over the life of the loan.

    See today's rates

    $11,128/mo

    Est. payment

    Explore your selling options

    Work with a Zillow partner agent

    Leverage their expertise and Zillow's premium Showcase listings to get your home seen by more buyers.

    Get started

    List with your own agent

    Get your home in front of millions of buyers by listing it on Zillow.

    Learn how to do it

    Sell it yourself

    Take full control of how buyers see your home on Zillow by listing For Sale by Owner (FSBO).

    List your home

    What's special

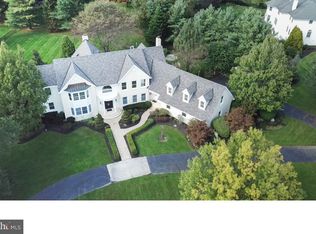
    Classic federal style custom home on a pristine, beautifully landscaped one-acre site on the desirable east end of town. Built by premier custom builder Gary Gardner, this beautiful home is thoughtfully designed, meticulously crafted and loaded with special features, from the Williamsburg style brickwork on three sides to the handsome built-ins, custom moldings and specialty lighting that will showcase your artwork and photos. A brick and flagstone walk leads to the front entrance, opening to a truly grand foyer with marble flooring and a dramatic staircase which ascends to both the left and right of the second story. Off the foyer is a spacious living room with newer carpeting and dining room with rich hardwood flooring, custom moldings and sconce lighting. The home features two family rooms, one with a natural stone fireplace, ceiling fan and built-in cabinetry with refrigerator and wet bar, the other in the large, sun-drenched solarium overlooking the grounds. Also on the first floor is a handsome library/office with marble-surround fireplace, as well as a large mud room and laundry area. The bright, open kitchen is beautifully designed with butler~s pantry and both a center island with sink and a peninsula island with seating, custom white cabinetry and high-end appliances including a Sub-Zero refrigerator, gas range and double ovens. The spacious breakfast area is flooded with natural light. Upstairs are four generously sized bedrooms and two full baths, including the master en-suite ~ a true oasis with vaulted ceiling and marble tiled bath with enclosed shower and a sumptuous, marble wrapped jetted tub. Plus an adjoining workout room that rivals the most posh private gym! Off the back of the home is a huge, sealed wood deck with pergola, overlooking the magnificent fenced backyard with fountain ~ a wonderful place to relax and enjoy the change of seasons. Special features abound in this home, including large, high-quality windows, a security system and surround sound in the kitchen, on the deck, and in the family room and sun room. All electronics stay with the home, including three large format TVs. The home~s ~green~ HVAC systems are all first-class and highly efficient, and the home has excellent solar potential. The huge unfinished basement is positively pristine, with ample room for storage and tremendous potential for finishing if desired. To arrange a tour of this beautifully designed and maintained custom home, contact Paul Canton III.

    This property is off market, which means it's not currently listed for sale or rent on Zillow. This may be different from what's available on other websites or public sources.

    Facts & features

    Interior

    Bedrooms & bathrooms
    • Bedrooms: 4
    • Bathrooms: 3
    • Full bathrooms: 2
    • 1/2 bathrooms: 1
    Heating
    • Forced air, Gas
    Cooling
    • Central
    Appliances
    • Included: Dishwasher, Dryer, Microwave, Refrigerator, Washer
    Features
    • Master Bath(s), WhirlPool/HotTub, Wet/Dry Bar, Central Vacuum, CeilngFan(s), Stain/Lead Glass, Kitchen - Eat-In, Kitchen - Island, Butlers Pantry
    • Flooring: Tile, Carpet, Hardwood
    • Has fireplace: Yes
    Interior area
    • Total interior livable area: 4,391 sqft

    Property

    Parking
    • Total spaces: 3
    • Parking features: Garage - Attached
    Features
    • Exterior features: Brick
    Lot
    • Size: 1 Acres
    Details
    • Parcel number: 2207801000000007

    Construction

    Type & style
    • Home type: SingleFamily
    Materials
    • Roof: Asphalt
    Condition
    • Year built: 1993

    Community & HOA

    Location
    • Region: Moorestown

    Financial & listing details

    • Price per square foot: $360/sqft
    • Tax assessed value: $980,700
    • Annual tax amount: $27,822

    Price history

    DateEventPrice
    8/6/2019Sold$890,000-3.8%$203/sqft
    Source: Public Record Report a problem
    5/29/2019Pending sale$925,000$211/sqft
    Source: Long & Foster - Moorestown #NJBL343218 Report a problem
    5/1/2019Listed for sale$925,000-2.6%$211/sqft
    Source: Long & Foster - Moorestown #NJBL343218 Report a problem
    12/1/2018Listing removed$949,900$216/sqft
    Source: Agent06 LLC #1000390220 Report a problem
    4/12/2018Listed for sale$949,900-26.6%$216/sqft
    Source: Agent06 Llc #1000390220 Report a problem
    1/5/2016Listing removed$1,295,000$295/sqft
    Source: Weichert Realtors #6647529 Report a problem
    9/29/2015Listed for sale$1,295,000$295/sqft
    Source: Weichert Realtors #6647529 Report a problem

    Public tax history

    YearProperty taxesTax assessment
    2025$27,822 +3.1%$980,700
    2024$26,979 $980,700
    2023-- $980,700
    2022$26,704 +1.3%$980,700 +10.2%
    2021$26,351 +12.9%$890,200
    2020$23,350 +2.8%$890,200
    2019$22,718 -0.9%$890,200
    2018$22,914 +0.4%$890,200
    2017$22,834 +1.2%$890,200
    2016$22,558 +5.3%$890,200
    2015$21,418 +2.3%$890,200
    2014$20,946 +6.9%$890,200
    2013$19,596 +0.4%$890,200 -9.2%
    2012$19,518 +0.9%$980,300
    2011$19,341 +1.5%$980,300
    2010$19,047 +3.2%$980,300
    2009$18,449 -11.3%$980,300
    2008$20,790 +3.5%$980,300 +110.7%
    2007$20,082 +5%$465,300
    2006$19,119 +4.8%$465,300
    2005$18,244 +6.7%$465,300
    2004$17,104 $465,300
    2003-- $465,300
    2002-- $465,300
    2001-- $465,300
    Find assessor info on the county website

    Neighborhood: 08057

    Nearby schools

    GreatSchools rating
    Schools provided by the listing agent
    • Elementary: SOUTH VALLEY E.S.
    • Middle: WM ALLEN M.S.
    • High: MOORESTOWN
    • District: MOORESTOWN TOWNSHIP PUBLIC SCHOOLS

    Source: The MLS. This data may not be complete. We recommend contacting the local school district to confirm school assignments for this home.

    Get a cash offer in 3 minutes
    Find out how much your home could sell for in as little as 3 minutes with a no-obligation cash offer.
    Estimated market value
    $1,582,600
    Get a cash offer in 3 minutes
    Find out how much your home could sell for in as little as 3 minutes with a no-obligation cash offer.
    Estimated market value
    $1,582,600