Skip main navigation
Closed
  • Listed by: Homebound Realty LLC • Adam Hoff • 636-466-4216
    Bought with: Main Key Realty LLC
    Price Unknown

    713 Camelot Estates Dr, Hillsboro, MO 63050

    3beds
    1,232sqft
    Single Family Residence
    Built in 1974
    0.5 Acres Lot
    $279,700 Zestimate®
    $--/sqft
    $2,062 Estimated rent

    Home value

    $279,700

    $266,000 - $294,000

    $2,062/mo

    Zestimate® history
    Loading
    Loading...

    Owner options

    List your home for rent

    $2,062/mo

    Rent Zestimate®

    Find your next renter with Zillow Rental Manager. Plus, with online applications, you can quickly screen prospective tenants – for free.

    Learn more

    $2,062/mo

    Rent Zestimate®

    Refinance and save

    Refinancing to a lower rate could help reduce your monthly payments and save thousands over the life of the loan.

    See today's rates

    Explore your selling options

    Work with a Zillow partner agent

    Leverage their expertise and Zillow's premium Showcase listings to get your home seen by more buyers.

    Get started

    List with your own agent

    Get your home in front of millions of buyers by listing it on Zillow.

    Learn how to do it

    Sell it yourself

    Take full control of how buyers see your home on Zillow by listing For Sale by Owner (FSBO).

    List your home

    What's special

    Master bedroom suiteNewly remodeled bathroomNew lpv flooringLarge backyardPlush carpeting
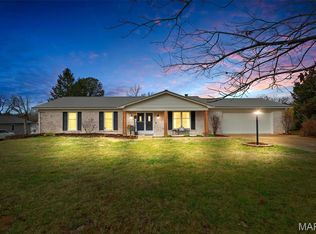
    Back on market at no fault of seller! Buyer unable to secure financing! Welcome to your dream 4-bed, 3-bath ranch home! As you step inside, you'll immediately notice the new LPV flooring and plush carpeting that stretches throughout the entire home. The main level of this home offers a master bedroom suite, boasting a newly remodeled bathroom. Two additional bedrooms share a completely remodeled full bathroom, ensuring comfort and convenience for all. Step outside into the large backyard, perfect for outdoor activities and BBQ's. The finished basement offers additional sleeping room, perfect for guests, and a welcoming family room where you can unwind or entertain with ease. Another full bathroom on this level adds convenience and versatility. This home offers a blend of style, comfort, and functionality, making it an ideal choice for any family. Schedule a viewing today!

    Zillow last checked:

    Listing updated:

    Listed by:

    Adam Hoff 636-466-4216,

    Homebound Realty LLC

    Bought with:

    Ashlie M Smith, 2021001125

    Main Key Realty LLC

    Source: MARIS,MLS#: 23052140MLS LogoOriginating MLS: St. Charles County Association of REALTORS

    Facts & features

    Interior

    Bedrooms & bathrooms
    • Bedrooms: 3
    • Bathrooms: 3
    • Full bathrooms: 3
    • Main level bathrooms: 2
    • Main level bedrooms: 3
    Heating
    • Natural Gas, Forced Air
    Cooling
    • Ceiling Fan(s)
    Appliances
    • Included: Gas Water Heater
    Features
    • Kitchen/Dining Room Combo, Kitchen Island, Shower
    • Flooring: Carpet
    • Basement: Full,Partially Finished,Sleeping Area
    • Number of fireplaces: 1
    • Fireplace features: Living Room, Recreation Room
    Interior area
    • Total structure area: 1,232
    • Total interior livable area: 1,232 sqft
    • Finished area above ground: 1,232
    • Finished area below ground: 1,100

    Property

    Parking
    • Total spaces: 2
    • Parking features: Attached, Garage
    • Attached garage spaces: 2
    Features
    • Levels: One
    Lot
    • Size: 0.5 Acres
    • Features: Level
    Details
    • Parcel number: 172.003.02002053
    • Special conditions: Standard

    Construction

    Type & style
    • Home type: SingleFamily
    • Architectural style: Traditional,Ranch
    • Property subtype: Single Family Residence
    Materials
    • Vinyl Siding
    Condition
    • Year built: 1974

    Utilities & green energy

    • Sewer: Public Sewer
    • Water: Public
    • Utilities for property: Natural Gas Available

    Community & HOA

    Community
    • Subdivision: Camelot Estates
    Location
    • Region: Hillsboro

    Financial & listing details

    • Tax assessed value: $110,500
    • Annual tax amount: $1,202
    • Date on market: 9/8/2023
    • Cumulative days on market: 64 days
    • Listing terms: Cash,Conventional,FHA,VA Loan
    • Ownership: Private
    • Road surface type: Concrete

    Price history

    DateEventPrice
    12/14/2023Sold--
    Source: MARIS #23052140 Report a problem
    11/20/2023Pending sale$265,000$215/sqft
    Source: MARIS #23052140 Report a problem

    Public tax history

    YearProperty taxesTax assessment
    2025$1,272 +6.2%$21,000 +8.2%
    2024$1,198 -1.9%$19,400
    2023$1,221 +1.6%$19,400
    2022$1,202 -6.8%$19,400
    2021$1,289 +7.7%$19,400 +10.9%
    2020$1,197 +0.1%$17,500
    2019$1,195 $17,500
    2018$1,195 -0.7%$17,500
    2017$1,204 $17,500 +8.7%
    2016$1,204 +3.4%$16,100
    2015$1,165 $16,100 +3.9%
    2013$1,165 $15,500 +4%
    2005-- $14,900 +8%
    2004-- $13,800
    2003-- $13,800
    2002-- $13,800
    2001-- $13,800
    Find assessor info on the county website

    Neighborhood: 63050

    Nearby schools

    GreatSchools rating
    Schools provided by the listing agent
    • Elementary: Hillsboro Elem.
    • Middle: Hillsboro Jr. High
    • High: Hillsboro High

    Source: MARIS. This data may not be complete. We recommend contacting the local school district to confirm school assignments for this home.

    Get a cash offer in 3 minutes
    Find out how much your home could sell for in as little as 3 minutes with a no-obligation cash offer.
    Estimated market value
    $279,700
    Get a cash offer in 3 minutes
    Find out how much your home could sell for in as little as 3 minutes with a no-obligation cash offer.
    Estimated market value
    $279,700