May continue to show for backup offers. Situated in a quiet neighborhood within the city limits...Look no further...This house offers muliple living spaces for you to create a your perfect home . Work from home..enjoy the office with french doors for privacy and a quiet work space. A newly built chicken coop is in the backyard. The deck which is off the kitchen area makes for the perfect grilling experience with family and friends. A former 2 car garage has been converted into an in-law quarters. A dual heating/cooling system keeps the area warm and cool. A seperate airconditioning keeps the rest of the house cool. Handcrafted stainglass windows and treatments are throughout the home. The living room is spacious with a vaulted ceiling. There is a built in pantry in the kitchen. Arched openings are a nice touch to the dining area. A partial wooden privacy fence offers seclusion from the neighboring properties. The main floor bathroom was renovated in 2022. An Epoxy Flake System covers the floor and shower walls. A must see. The primary bedroom is very spacious with a walk in closet and a primary bath. A lower level apartment with it's own kitchen/laundry adds a nice touch for privacy and a seperate living space for relatives, and family. Many accessible features makes this home very inviting.This home is being sold AS-IS with seller to do no repairs or pay for any inspections. Schedule your showing today. Come see what this property has to offer.
Closed
Listed by: Coldwell Banker Realty - Gundaker • Tambra Wiley • Contact: 636-208-5893
Bought with: Envision Realty
Price Unknown
719 Camelot Estates Dr, Hillsboro, MO 63050
4beds
2,091sqft
Single Family Residence
Built in 2001
0.54 Acres Lot
$345,200 Zestimate®
$--/sqft
$2,460 Estimated rent
Home value
$345,200
$307,000 - $390,000
$2,460/mo
Zestimate® history
Owner options
List your home for rent
$2,460/mo
Rent Zestimate®
Find your next renter with Zillow Rental Manager. Plus, with online applications, you can quickly screen prospective tenants – for free.
$2,460/mo
Rent Zestimate®
Refinance and save
Refinancing to a lower rate could help reduce your monthly payments and save thousands over the life of the loan.
Explore your selling options
Work with a Zillow partner agent
Leverage their expertise and Zillow's premium Showcase listings to get your home seen by more buyers.
Get startedList with your own agent
Get your home in front of millions of buyers by listing it on Zillow.
Learn how to do itSell it yourself
Take full control of how buyers see your home on Zillow by listing For Sale by Owner (FSBO).
List your homeWhat's special
Newly built chicken coopPartial wooden privacy fenceQuiet neighborhoodHandcrafted stainglass windowsOffice with french doorsPrivate patioArched openings
Zillow last checked:
Listing updated:
Listed by:
Tambra Wiley 636-208-5893,
Coldwell Banker Realty - Gundaker
Bought with:
Mitch Swaringim, 2023047980
Envision Realty
Source: MARIS,MLS#: 25045578 Originating MLS: St. Louis Association of REALTORS
Originating MLS: St. Louis Association of REALTORSFacts & features
Interior
Bedrooms & bathrooms
- Bedrooms: 4
- Bathrooms: 3
- Full bathrooms: 3
- Main level bathrooms: 2
- Main level bedrooms: 3
Bedroom
- Description: Primary Bedroom
- Features: Floor Covering: Wood
- Level: Main
- Area: 192.16
- Dimensions: 14.47x13.28
Bedroom 2
- Features: Floor Covering: Wood
- Level: Main
- Area: 142.93
- Dimensions: 12.66x11.29
Bedroom 3
- Description: Garage converted into bedroom
- Features: Floor Covering: Laminate
- Level: Main
- Area: 395.71
- Dimensions: 20.61x19.2
Bedroom 4
- Features: Floor Covering: Carpeting
- Level: Lower
- Area: 167.95
- Dimensions: 14.81x11.34
Bathroom
- Description: Primary Bath
- Features: Floor Covering: Ceramic Tile
- Level: Main
- Area: 114.85
- Dimensions: 12.31x9.33
Bathroom 2
- Description: Epoxy Flake System flooring
- Features: Floor Covering: Other
- Level: Main
- Area: 40.67
- Dimensions: 8.3x4.9
Bathroom 3
- Description: Full bath
- Features: Floor Covering: Ceramic Tile
- Level: Lower
- Area: 44.4
- Dimensions: 7.83x5.67
Basement
- Description: Partially finished with unfinished storage room/walk out to a patio
- Features: Floor Covering: Carpeting, Ceramic Tile, Concrete
- Level: Lower
Bonus room
- Description: Sleeping Area, Game Room
- Features: Floor Covering: Carpeting
- Level: Lower
Dining room
- Description: Arched Doorway Openings
- Features: Floor Covering: Wood
- Level: Main
- Area: 93.53
- Dimensions: 10.8x8.66
Dining room
- Features: Floor Covering: Ceramic Tile
- Level: Lower
Family room
- Features: Floor Covering: Carpeting
- Level: Lower
Kitchen
- Features: Floor Covering: Wood
- Level: Main
- Area: 97.85
- Dimensions: 10.86x9.01
Kitchen
- Features: Floor Covering: Ceramic Tile
- Level: Lower
- Area: 92.77
- Dimensions: 10.59x8.76
Laundry
- Features: Floor Covering: Ceramic Tile
- Level: Lower
- Area: 25.25
- Dimensions: 8.86x2.85
Laundry
- Features: Floor Covering: Wood
- Level: Main
- Area: 44.65
- Dimensions: 8.44x5.29
Living room
- Features: Floor Covering: Wood
- Level: Main
- Area: 380.08
- Dimensions: 21.97x17.3
Office
- Description: Office/ Bonus Bedroom
- Features: Floor Covering: Wood
- Level: Main
- Area: 106.24
- Dimensions: 10.71x9.92
Storage
- Features: Floor Covering: Concrete
- Level: Lower
- Area: 233.07
- Dimensions: 19.31x12.07
Heating
- Baseboard, Electric, Forced Air
Cooling
- Ceiling Fan(s), Central Air, Dual, Electric
Appliances
- Included: Stainless Steel Appliance(s), Electric Cooktop, Dishwasher, Microwave, Built-In Electric Oven, Double Oven, Range, Refrigerator, Electric Water Heater, Water Softener
Features
- Ceiling Fan(s), High Speed Internet, Pantry, Separate Dining, Storage, Tub, Vaulted Ceiling(s), Walk-In Closet(s), Workshop/Hobby Area
- Flooring: Carpet, Ceramic Tile, Concrete, Hardwood, Other
- Doors: French Doors, Panel Door(s), Sliding Doors, Storm Door(s)
- Windows: Bay Window(s), Blinds, Drapes, Screens, Stained Glass, Tilt-In Windows, Window Coverings
- Basement: Partially Finished,Full,Sleeping Area,Storage Space,Walk-Out Access
- Number of fireplaces: 1
- Fireplace features: Blower Fan, Living Room
Interior area
- Total interior livable area: 2,091 sqft
- Finished area above ground: 2,091
Property
Parking
- Total spaces: 4
- Parking features: Additional Parking, Concrete, Detached, Driveway, Gravel
- Has uncovered spaces: Yes
Accessibility
- Accessibility features: Accessible Approach with Ramp, Accessible Bedroom, Accessible Central Living Area, Accessible Full Bath, Stair Lift
Features
- Levels: One
- Patio & porch: Deck, Front Porch, Patio
- Exterior features: Entry Steps/Stairs, Kennel, No Step Entry, Rain Gutters, Ramp Entry, Storage
- Fencing: Chain Link,Partial,Wood
Lot
- Size: 0.54 Acres
- Dimensions: 105' x 226' x 105' x 220'
- Features: Back Yard, Few Trees, Front Yard, Landscaped, Level, Rectangular Lot, Sloped Down
Details
- Additional structures: Metal Building, Outbuilding, Poultry Coop, Workshop
- Parcel number: 172.003.02002054
- Special conditions: Listing As Is
Construction
Type & style
- Home type: SingleFamily
- Architectural style: Ranch
- Property subtype: Single Family Residence
Materials
- Vinyl Siding
- Roof: Architectural Shingle
Condition
- Year built: 2001
Details
- Warranty included: Yes
Utilities & green energy
- Sewer: Public Sewer
- Water: Public
- Utilities for property: Cable Available, Electricity Available, Sewer Available, Water Available
Community & HOA
Community
- Subdivision: Camelot Estates
HOA
- Has HOA: No
Location
- Region: Hillsboro
Financial & listing details
- Tax assessed value: $212,700
- Annual tax amount: $2,260
- Date on market: 7/22/2025
- Cumulative days on market: 171 days
- Listing terms: Cash,Conventional,FHA
- Electric utility on property: Yes
Price history
| Date | Event | Price |
|---|---|---|
| 1/15/2026 | Sold | -- |
Source:  MARIS #25045578 Report a problem MARIS #25045578 Report a problem | ||
| 11/29/2025 | Contingent | $349,999$167/sqft |
Source: MARIS #25045578 Report a problem | ||
| 11/12/2025 | Price change | $349,999-5.1%$167/sqft |
Source: MARIS #25045578 Report a problem | ||
| 8/25/2025 | Price change | $369,000-7.6%$176/sqft |
Source: MARIS #25045578 Report a problem | ||
| 8/6/2025 | Listed for sale | $399,500$191/sqft |
Source: MARIS #25045578 Report a problem | ||
| 8/1/2025 | Pending sale | $399,500$191/sqft |
Source: MARIS #25045578 Report a problem | ||
| 7/29/2025 | Price change | $399,500-12.9%$191/sqft |
Source: MARIS #25045578 Report a problem | ||
| 7/2/2025 | Listed for sale | $458,500$219/sqft |
Source: MARIS #25045578 Report a problem | ||
Public tax history
| Year | Property taxes | Tax assessment |
|---|---|---|
| 2025 | $2,274 +0.6% | $40,400 +10.4% |
| 2024 | $2,260 -1.9% | $36,600 |
| 2023 | $2,303 +1.6% | $36,600 |
| 2022 | $2,267 +2.5% | $36,600 +9.9% |
| 2021 | $2,212 +7.8% | $33,300 +11% |
| 2020 | $2,051 +0.1% | $30,000 |
| 2019 | $2,049 | $30,000 |
| 2018 | $2,049 -0.7% | $30,000 |
| 2017 | $2,065 | $30,000 +7.9% |
| 2016 | $2,065 +2.7% | $27,800 |
| 2015 | $2,011 | $27,800 +1.8% |
| 2013 | $2,011 | $27,300 +7.5% |
| 2005 | -- | $25,400 +9.5% |
| 2004 | -- | $23,200 |
| 2003 | -- | $23,200 |
| 2002 | -- | $23,200 |
Find assessor info on the county website
Neighborhood: 63050
Nearby homes
- $239,800-- bd2 ba988 sqft725 Camelot Estates Dr, Hillsboro, MO 63050Off Market
- $--3 bd3 ba1.2k sqft713 Camelot Estates Dr, Hillsboro, MO 63050Sold

- $346,600-- bd-- ba1.5k sqft616 Ray Henry Dr, Hillsboro, MO 63050Off Market
- $--4 bd4 ba2.5k sqft707 Camelot Estates Dr, Hillsboro, MO 63050Sold
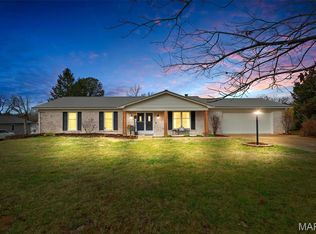
- $307,5003 bd2 ba1.6k sqft720 Camelot Estates Dr, Hillsboro, MO 63050Off Market
- $321,700-- bd-- ba1.5k sqft620 Ray Henry Dr, Hillsboro, MO 63050Off Market
- $336,0003 bd2 ba1.6k sqft616 Ray Henry Way, Hillsboro, MO 63050Off Market
- $--3 bd2 ba1.6k sqft612 Ray Henry Way, Hillsboro, MO 63050Sold
Nearby schools
GreatSchools rating
- 9/10Hillsboro Middle Elementary SchoolGrades: 4-6Distance: 0.8 mi
- 5/10Hillsboro Jr. High SchoolGrades: 7-8Distance: 0.9 mi
- 6/10Hillsboro High SchoolGrades: 9-12Distance: 0.9 mi
Schools provided by the listing agent
- Elementary: Hillsboro Elem.
- Middle: Hillsboro Jr. High
- High: Hillsboro High
Source: MARIS. This data may not be complete. We recommend contacting the local school district to confirm school assignments for this home.
Get a cash offer in 3 minutes
Find out how much your home could sell for in as little as 3 minutes with a no-obligation cash offer.
Estimated market value
$345,200
Get a cash offer in 3 minutes
Find out how much your home could sell for in as little as 3 minutes with a no-obligation cash offer.
Estimated market value
$345,200
- Missouri
- Jefferson County
- Hillsboro
- 63050
- 719 Camelot Estates Dr
Nearby cities
Nearby neighborhoods
Nearby zip codes
Other Hillsboro Topics
