Skip main navigation
Off market
  • $291,100

    713 Central Ave, Dover, NH 03820

    2beds
    1,142sqft
    Condo
    Built in 1900
    -- sqft lot
    $291,100 Zestimate®
    $255/sqft
    $2,206 Estimated rent

    Home value

    $291,100

    $256,000 - $326,000

    $2,206/mo

    Zestimate® history
    Loading
    Loading...

    Owner options

    List your home for rent

    $2,206/mo

    Rent Zestimate®

    Find your next renter with Zillow Rental Manager. Plus, with online applications, you can quickly screen prospective tenants – for free.

    Learn more

    $2,206/mo

    Rent Zestimate®

    Refinance and save

    $2,001/mo

    Est. payment

    Refinancing to a lower rate could help reduce your monthly payments and save thousands over the life of the loan.

    See today's rates

    $2,001/mo

    Est. payment

    Explore your selling options

    Work with a Zillow partner agent

    Leverage their expertise and Zillow's premium Showcase listings to get your home seen by more buyers.

    Get started

    List with your own agent

    Get your home in front of millions of buyers by listing it on Zillow.

    Learn how to do it

    Sell it yourself

    Take full control of how buyers see your home on Zillow by listing For Sale by Owner (FSBO).

    List your home

    What's special

    Decorative fireplaceCorner unitLoads of closet spaceBonus roomOff-street parkingGorgeous woodwork


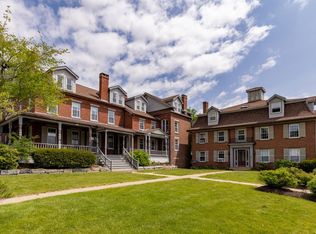
    Enjoy the natural sunlight of this spacious corner unit condo within Saddler's Hill. Along with the kitchen and bathroom being fully updated less than a year ago, the whole unit has also been refreshed with paint throughout and all carpeting replaced. The beautiful living room floors complement the delightful atmosphere created by the decorative fireplace, and you'll appreciate the provided a/c units to keep things cool when you want to. Upstairs you'll find the primary bedroom with loads of closet space and another decorative fireplace, a second bedroom with great closet space, a bonus room large enough to get creative with or use as storage, and a full bathroom. Located in the basement is your dedicated, secure storage room, along with your own assigned washer and dryer, both new. You have paved off-street parking, and there's no need to fumble with different keys, as this stunning landscaped Victorian has a secure keypad entry that leads you into the gorgeous woodwork of the foyer. The Mass General Brigham, award-winning Wentworth-Douglass Hospital is only 0.2 miles down the street, downtown is less than a mile away, and public transportation is around the corner if you feel the need to go a bit further. Available 9/15, possibly sooner. No pets, no smoking. Tenants pay utilities. Credit and background check, security deposit required. Schedule your showing now so you don't miss out on this one!

    This property is off market, which means it's not currently listed for sale or rent on Zillow. This may be different from what's available on other websites or public sources.
    Zillow last checked:

    Listing updated:

    Source: PrimeMLS,MLS#: 5053621

    Facts & features

    Interior

    Bedrooms & bathrooms
    • Bedrooms: 2
    • Bathrooms: 1
    • Full bathrooms: 1
    Heating
    • Natural Gas, Baseboard, Fireplace
    Cooling
    • Air Conditioner
    Appliances
    • Included: Dishwasher, Dryer, Range, Refrigerator, Washer
    • Laundry: In Basement, In Unit
    Features
    • Indoor Storage, Kitchen/Dining, Natural Light
    • Flooring: Carpet, Linoleum/Vinyl
    • Has basement: Yes
    • Has fireplace: Yes
    Interior area
    • Total interior livable area: 1,142 sqft

    Property

    Parking
    • Parking features: Driveway, Off Street
    • Details: Contact manager
    Features
    • Exterior features: 2 Fireplaces, Architecture Style: Victorian, Blinds, Driveway, Garbage included in rent, Heating system: Baseboard, Heating system: Hot Water, Heating: Gas, In Basement, Indoor Storage, Kitchen/Dining, Landscaped, Landscaping, Lot Features: Landscaped, Sidewalks, Street Lights, Near Shopping, Near Public Transit, Near Hospital, Master Insurance, Natural Light, Near Hospital, Near Public Transit, Near Shopping, Off Street, On Site, Parking included in rent, Paved, Plowing included in rent, Porch, Roof Type: Asphalt Shingle, Security Door(s), Shared Driveway, Sidewalks, Snow Removal, Street Lights, Trash Removal, Unassigned, Visitor, Window Treatments

    Construction

    Type & style
    • Home type: Condo
    • Property subtype: Condo
    Materials
    • Roof: Asphalt
    Condition
    • Year built: 1900

    Utilities & green energy

    • Utilities for property: Garbage

    Community & neighborhood

    Location
    • Region: Dover

    HOA & financial

    Other fees
    • Deposit fee: $2,250

    Price history

    DateEventPrice
    8/6/2025Listing removed$2,250$2/sqft
    Source: PrimeMLS #5053621 Report a problem
    7/27/2025Listed for rent$2,250$2/sqft
    Source: PrimeMLS #5053621 Report a problem

    Public tax history

    Tax history is unavailable.

    Neighborhood: 03820

    Nearby schools

    GreatSchools rating
    Get a cash offer in 3 minutes
    Find out how much your home could sell for in as little as 3 minutes with a no-obligation cash offer.
    Estimated market value
    $291,100
    Get a cash offer in 3 minutes
    Find out how much your home could sell for in as little as 3 minutes with a no-obligation cash offer.
    Estimated market value
    $291,100