Quintessential mid century in rare View Ridge. Luxurious custom wood door greets you to a detail oriented interior design, rich with modern updates and MCM charm. Entry level main floor with gorgeous hardwoods, stone gas fireplace and 3 bedrooms including main level primary. Open flow floorplan leads to new kitchen (2021) with beautiful wood cabinets and quartz counters. Lower level offers a separate entry, bonus room, additional bedroom and space for a second kitchen and possible ADU! Step outside from either level into idyllic lot backing to greenbelt with lush landscaping in the perfect private but city convenient lot. Stone steps terrace to level yards and outbuilding set up for imaginative flex space! Garage + ample off street parking
Sold
Listed by: WaLaw Realty LLC • Claire Kather
Bought with: Real Broker LLC
$860,000
713 Crown Drive, Everett, WA 98203
4beds
1,940sqft
Single Family Residence
Built in 1957
10,454 Square Feet Lot
$834,600 Zestimate®
$443/sqft
$3,263 Estimated rent
Home value
$834,600
$793,000 - $876,000
$3,263/mo
Zestimate® history
Owner options
List your home for rent
$3,263/mo
Rent Zestimate®
Find your next renter with Zillow Rental Manager. Plus, with online applications, you can quickly screen prospective tenants – for free.
$3,263/mo
Rent Zestimate®
Refinance and save
$5,245/mo
Est. payment
Refinancing to a lower rate could help reduce your monthly payments and save thousands over the life of the loan.
$5,245/mo
Est. payment
Explore your selling options
Work with a Zillow partner agent
Leverage their expertise and Zillow's premium Showcase listings to get your home seen by more buyers.
Get startedList with your own agent
Get your home in front of millions of buyers by listing it on Zillow.
Learn how to do itSell it yourself
Take full control of how buyers see your home on Zillow by listing For Sale by Owner (FSBO).
List your homeWhat's special
Stone gas fireplaceModern updatesNew kitchenBonus roomStone steps terraceLush landscapingRare view ridge
Zillow last checked:
Listing updated:
Listed by:
Claire Kather,
WaLaw Realty LLC,
Marc Holmes,
WaLaw Realty LLC
Bought with:
Mindy Newton, 24287
Real Broker LLC
Source: NWMLS as distributed by MLS GRID,MLS#: 2188597
Facts & features
Interior
Bedrooms & bathrooms
- Bedrooms: 4
- Bathrooms: 2
- Full bathrooms: 1
- 3/4 bathrooms: 1
- Main level bedrooms: 3
Primary bedroom
- Level: Main
Bedroom
- Level: Main
Bedroom
- Level: Main
Bedroom
- Level: Lower
Bathroom full
- Level: Main
Bathroom three quarter
- Level: Lower
Bonus room
- Level: Lower
Dining room
- Level: Main
Entry hall
- Level: Main
Kitchen without eating space
- Level: Main
Living room
- Level: Main
Utility room
- Level: Lower
Heating
- Fireplace, Forced Air, Natural Gas
Cooling
- None
Appliances
- Included: Dishwasher_, Dryer, Microwave_, Refrigerator_, StoveRange_, Washer, Dishwasher, Microwave, Refrigerator, StoveRange, Water Heater: Electric
Features
- Dining Room
- Flooring: Ceramic Tile, Hardwood, Vinyl
- Windows: Double Pane/Storm Window
- Basement: Finished
- Number of fireplaces: 2
- Fireplace features: Gas, Lower Level: 1, Main Level: 1, Fireplace
Interior area
- Total structure area: 1,940
- Total interior livable area: 1,940 sqft
Property
Parking
- Total spaces: 1
- Parking features: RV Parking, Driveway, Attached Garage
- Attached garage spaces: 1
Features
- Levels: One
- Stories: 1
- Entry location: Main
- Patio & porch: Ceramic Tile, Hardwood, Double Pane/Storm Window, Dining Room, Security System, Fireplace, Water Heater
- Has view: Yes
- View description: Territorial
Lot
- Size: 10,454 Square Feet
- Features: Dead End Street, Paved, Cable TV, Deck, Fenced-Partially, Gas Available, High Speed Internet, Outbuildings, Patio, RV Parking
- Topography: PartialSlope,Terraces
- Residential vegetation: Fruit Trees, Garden Space, Wooded
Details
- Parcel number: 0060640000900
- Special conditions: Standard
Construction
Type & style
- Home type: SingleFamily
- Architectural style: 1 Story w/Bsmnt.
- Property subtype: Single Family Residence
Materials
- Brick, Wood Siding
- Foundation: Poured Concrete
- Roof: Composition
Condition
- Year built: 1957
Utilities & green energy
- Electric: Company: PUD
- Sewer: Sewer Connected, Company: City of Everett
- Water: Private, Company: City of Everett
Community & HOA
Community
- Security: Security System
- Subdivision: View Ridge
Location
- Region: Everett
Financial & listing details
- Price per square foot: $443/sqft
- Tax assessed value: $717,100
- Annual tax amount: $5,398
- Date on market: 2/12/2024
- Cumulative days on market: 891 days
- Listing terms: Conventional,FHA,VA Loan
- Inclusions: Dishwasher, Dryer, Microwave, Refrigerator, StoveRange, Washer
Price history
| Date | Event | Price |
|---|---|---|
| 2/26/2024 | Sold | $860,000-1.1%$443/sqft |
Source:  NWMLS as distributed by MLS GRID #2188597 Report a problem NWMLS as distributed by MLS GRID #2188597 Report a problem | ||
| 1/28/2024 | Pending sale | $869,900$448/sqft |
Source: NWMLS as distributed by MLS GRID #2188597 Report a problem | ||
| 1/23/2024 | Listed for sale | $869,900$448/sqft |
Source: NWMLS as distributed by MLS GRID #2188597 Report a problem | ||
| 1/14/2024 | Pending sale | $869,900$448/sqft |
Source: NWMLS as distributed by MLS GRID #2188597 Report a problem | ||
| 1/4/2024 | Listed for sale | $869,900+58.2%$448/sqft |
Source: NWMLS as distributed by MLS GRID #2188597 Report a problem | ||
| 5/9/2019 | Sold | $550,000-2.7%$284/sqft |
Source: NWMLS as distributed by MLS GRID #1436210 Report a problem | ||
| 4/11/2019 | Pending sale | $565,000$291/sqft |
Source: Rylee Park Properties #1436210 Report a problem | ||
| 4/9/2019 | Listed for sale | $565,000$291/sqft |
Source: Rylee Park Properties #1436210 Report a problem | ||
Public tax history
| Year | Property taxes | Tax assessment |
|---|---|---|
| 2024 | $6,251 +11.9% | $717,100 +10.2% |
| 2023 | $5,587 +3.5% | $650,500 -1% |
| 2022 | $5,398 +12.7% | $657,400 +25.6% |
| 2021 | $4,790 +2.6% | $523,200 +11.3% |
| 2020 | $4,669 +16.9% | $470,000 +32.1% |
| 2019 | $3,994 | $355,800 +5% |
| 2018 | -- | $338,900 +31.4% |
| 2017 | $3,674 +5% | $257,900 -17.4% |
| 2016 | $3,499 | $312,300 +10.1% |
| 2015 | $3,499 +7.8% | $283,600 +22.2% |
| 2013 | $3,245 | $232,100 |
| 2012 | -- | -- |
| 2011 | -- | -- |
| 2010 | -- | -- |
| 2009 | -- | -- |
| 2008 | -- | -- |
| 2007 | -- | -- |
| 2002 | -- | -- |
| 2001 | $2,492 -0.6% | $160,400 |
| 2000 | $2,507 | $160,400 |
Find assessor info on the county website
Neighborhood: View Ridge-Madison
Nearby homes
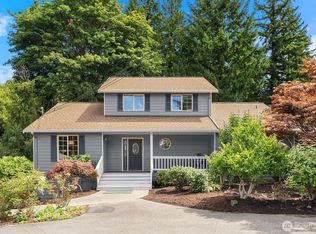
- $825,0006 bd4 ba2.6k sqft721 Crown Dr, Everett, WA 98203Sold
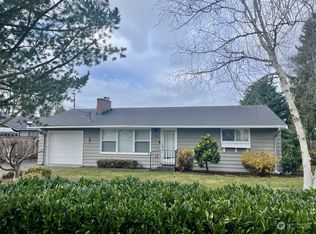
- $535,0002 bd1 ba864 sqft710 Crown Dr, Everett, WA 98203Sold
- $607,5003 bd1 ba1.1k sqft311 Crown Dr, Everett, WA 98203Sold

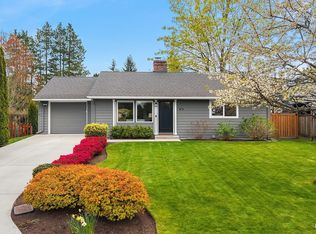
- $790,5003 bd2 ba1.6k sqft720 View Ridge Dr, Everett, WA 98203Sold
- $960,0004 bd3 ba2.4k sqft817 Olympic Blvd, Everett, WA 98203Sold
- $850,0004 bd3 ba2.4k sqft817 Olympic Blvd #A, Everett, WA 98203For Sale
- $910,0004 bd3 ba2.3k sqft406 Center Pl, Everett, WA 98203Sold
- $1,299,0005 bd3 ba3.5k sqft770 Crown Dr, Everett, WA 98203Sold
Nearby schools
GreatSchools rating
- 7/10View Ridge Elementary SchoolGrades: PK-5Distance: 0.8 mi
- 6/10Evergreen Middle SchoolGrades: 6-8Distance: 2.5 mi
- 7/10Everett High SchoolGrades: 9-12Distance: 1.8 mi
Schools provided by the listing agent
- Elementary: View Ridge Elem
- Middle: Evergreen Mid
- High: Everett High
Source: NWMLS as distributed by MLS GRID. This data may not be complete. We recommend contacting the local school district to confirm school assignments for this home.
Get a cash offer in 3 minutes
Find out how much your home could sell for in as little as 3 minutes with a no-obligation cash offer.
Estimated market value
$834,600
Get a cash offer in 3 minutes
Find out how much your home could sell for in as little as 3 minutes with a no-obligation cash offer.
Estimated market value
$834,600
- Washington
- Snohomish County
- Everett
- 98203
- View Ridge-Madison
- 713 Crown Drive
Nearby cities
Nearby neighborhoods
Nearby zip codes
Other Everett Topics
