Skip main navigation
Sold
  • Listed by: Windermere Real Estate JS
    Bought with: Lamb Real Estate
    $1,299,000

    770 Crown Drive, Everett, WA 98203

    5beds
    3,532sqft
    Single Family Residence
    Built in 1952
    0.51 Acres Lot
    $1,224,100 Zestimate®
    $368/sqft
    $3,937 Estimated rent

    Home value

    $1,224,100

    $1.14M - $1.32M

    $3,937/mo

    Zestimate® history
    Loading
    Loading...

    Owner options

    List your home for rent

    $3,937/mo

    Rent Zestimate®

    Find your next renter with Zillow Rental Manager. Plus, with online applications, you can quickly screen prospective tenants – for free.

    Learn more

    $3,937/mo

    Rent Zestimate®

    Refinance and save

    $7,799/mo

    Est. payment

    Refinancing to a lower rate could help reduce your monthly payments and save thousands over the life of the loan.

    See today's rates

    $7,799/mo

    Est. payment

    Explore your selling options

    Work with a Zillow partner agent

    Leverage their expertise and Zillow's premium Showcase listings to get your home seen by more buyers.

    Get started

    List with your own agent

    Get your home in front of millions of buyers by listing it on Zillow.

    Learn how to do it

    Sell it yourself

    Take full control of how buyers see your home on Zillow by listing For Sale by Owner (FSBO).

    List your home

    What's special

    Wood burning fireplaceFruit treesGarden spaceUpdated daylight basementRemodeled kitchenMature landscapingLush adjacent greenbelt
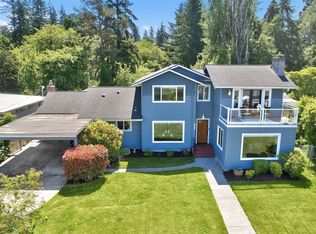
    Welcome to beautifully maintained View Ridge home. Thoughtfully updated w/refinished hardwoods, remodeled kitchen complete w/SS appliances & leathered granite counters, this comfortable home has kept its valued mid-century charm while offering every modern convenience. Downstairs, the updated daylight basement has MIL potential w/2 beds, private entrance thru lg laundry, wood burning fireplace & remodeled 3/4 bath w/radiant floor/towel rack. Spacious yard & lush adjacent greenbelt offer restful Sound view thru updated Anderson windows & 1062sf multi-level composition deck. Enjoy your own fruit trees, garden space, plus mature landscaping & 2-car finished garage. Newer roof, furnace, elec panel, insulation & convenient to all the amenities.

    Zillow last checked:

    Listing updated:

    Listed by:

    Karen B. Eckerson,

    Windermere Real Estate JS,

    Tamara Ebert,

    Windermere Real Estate JS

    Bought with:

    Brett Ahlin, 133691

    Lamb Real Estate

    Source: NWMLS as distributed by MLS GRID,MLS#: 2320343MLS Logo

    Facts & features

    Interior

    Bedrooms & bathrooms
    • Bedrooms: 5
    • Bathrooms: 3
    • Full bathrooms: 1
    • 3/4 bathrooms: 2
    • Main level bathrooms: 2
    • Main level bedrooms: 3
    Primary bedroom
    • Level: Main
    Bedroom
    • Level: Lower
    Bedroom
    • Level: Lower
    Bedroom
    • Level: Main
    Bedroom
    • Level: Main
    Bathroom full
    • Level: Main
    Bathroom three quarter
    • Level: Lower
    Bathroom three quarter
    • Level: Main
    Dining room
    • Level: Main
    Entry hall
    • Level: Main
    Family room
    • Level: Main
    Kitchen with eating space
    • Level: Main
    Living room
    • Level: Main
    Rec room
    • Level: Lower
    Utility room
    • Level: Lower
    Heating
    • Fireplace, 90%+ High Efficiency, Forced Air, Radiant, Radiator, Stove/Free Standing, Electric, Natural Gas, Wood
    Cooling
    • None
    Appliances
    • Included: Dishwasher(s), Dryer(s), Disposal, Microwave(s), Refrigerator(s), Stove(s)/Range(s), Washer(s), Garbage Disposal
    Features
    • Bath Off Primary
    • Flooring: Ceramic Tile, Concrete, Hardwood, Marble, Carpet
    • Windows: Double Pane/Storm Window, Skylight(s)
    • Basement: Daylight,Finished
    • Number of fireplaces: 3
    • Fireplace features: Gas, Wood Burning, Lower Level: 1, Main Level: 2, Fireplace
    Interior area
    • Total structure area: 3,532
    • Total interior livable area: 3,532 sqft

    Property

    Parking
    • Total spaces: 2
    • Parking features: Detached Garage, Off Street
    • Garage spaces: 2
    Features
    • Levels: One
    • Stories: 1
    • Entry location: Main
    • Patio & porch: Bath Off Primary, Ceramic Tile, Concrete, Double Pane/Storm Window, Fireplace, Hardwood, Skylight(s), Walk-In Closet(s), Wall to Wall Carpet, Wine Cellar
    • Has view: Yes
    • View description: Bay, Partial, Sound, Territorial
    • Has water view: Yes
    • Water view: Bay,Sound
    Lot
    • Size: 0.51 Acres
    • Dimensions: 84' x 257' x 86' x 271'
    • Features: Dead End Street, Paved, Cable TV, Deck, Fenced-Partially, Gas Available, High Speed Internet, Outbuildings, Patio
    • Topography: Sloped
    • Residential vegetation: Fruit Trees, Garden Space
    Details
    • Parcel number: 00464700001200
    • Zoning: R1
    • Zoning description: Jurisdiction: City
    • Special conditions: Standard

    Construction

    Type & style
    • Home type: SingleFamily
    • Architectural style: Northwest Contemporary
    • Property subtype: Single Family Residence
    Materials
    • Brick, Wood Siding
    • Foundation: Poured Concrete
    • Roof: Composition
    Condition
    • Good
    • Year built: 1952
    Details
    • Builder name: LeMaster

    Utilities & green energy

    • Electric: Company: Snohomish County PUD
    • Sewer: Sewer Connected, Company: City of Everett
    • Water: Public, Company: City of Everett

    Community & neighborhood

    Community
    • Community features: Trail(s)
    Location
    • Region: Everett
    • Subdivision: View Ridge

    Other

    Other facts
    • Listing terms: Conventional,FHA,VA Loan
    • Cumulative days on market: 365 days

    Price history

    DateEventPrice
    3/10/2025Sold$1,299,000$368/sqft
    Source: NWMLS as distributed by MLS GRID #2320343 Report a problem
    1/21/2025Pending sale$1,299,000$368/sqft
    Source: NWMLS as distributed by MLS GRID #2320343 Report a problem
    1/7/2025Listed for sale$1,299,000+201.7%$368/sqft
    Source: NWMLS as distributed by MLS GRID #2320343 Report a problem
    7/13/2012Sold$430,500-11.1%$122/sqft
    Source: Public Record Report a problem
    6/29/2011Listing removed$484,500$137/sqft
    Source: Windermere Real Estate/M2, LLC #85028 Report a problem
    10/15/2010Price change$484,500-3.1%$137/sqft
    Source: Windermere Real Estate/M2, LLC #85028 Report a problem
    6/9/2010Listed for sale$499,750$141/sqft
    Source: Windermere Real Estate/M2, LLC #85028 Report a problem

    Public tax history

    YearProperty taxesTax assessment
    2024$7,607 +13.2%$872,600 +11.5%
    2023$6,721 -8.1%$782,600 -12.1%
    2022$7,314 +18.6%$890,700 +32.3%
    2021$6,165 +0.1%$673,300 +8.6%
    2020$6,157 -8.9%$619,800 +2.9%
    2019$6,759 $602,100 +6.5%
    2018-- $565,100 +15.2%
    2017$6,365 +11.6%$490,400 -8.5%
    2016$5,703 $535,700 +15.9%
    2015$5,703 +13.7%$462,200 +28.9%
    2013$5,014 $358,600
    2012-- --
    2011-- --
    2010-- --
    2009-- --
    2008-- --
    2007-- --
    2002-- --
    2001$3,301 -0.6%$212,500
    2000$3,321 $212,500

    Find assessor info on the county website

    Neighborhood: View Ridge-Madison

    Nearby schools

    GreatSchools rating
    Get a cash offer in 3 minutes
    Find out how much your home could sell for in as little as 3 minutes with a no-obligation cash offer.
    Estimated market value
    $1,224,100
    Get a cash offer in 3 minutes
    Find out how much your home could sell for in as little as 3 minutes with a no-obligation cash offer.
    Estimated market value
    $1,224,100