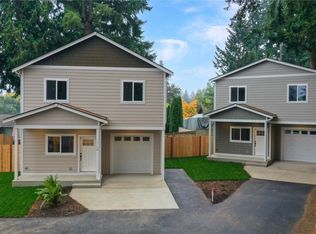
**2% LENDER CREDIT AVAILABLE!** Buyers who finance with the seller’s preferred lender may receive a lender credit equal to 2% of the loan amount to use toward an interest rate buydown or closing costs. Who wants to be the first owner of this incredibly rare new construction opportunity in Everett’s desirable View Ridge neighborhood, right on the Mukilteo border? You’ll love the thoughtfulness, craftsmanship, and design by Cascadia Design and Build, experts in the DADU space. This home makes the most of every square foot with modern finishes, efficient living spaces, an oversized one-car garage, three AC mini-splits and ceiling fans for year-round comfort, plus a huge private yard. Ideally situated near the VA Hospital, neighborhood parks, downtown Everett, waterfront amenities, shopping, dining, and commuter routes, with convenient access to the Mukilteo-Clinton ferry. Well suited for a primary residence, lock-and-leave lifestyle, or investment opportunity. The neighboring residence is also available, creating a unique opportunity to own one or both homes.
Active
Listed by: Real Broker LLC • Katie Silver • 425-443-4403
Price cut: $51K (10/16)
$599,000
817 Olympic Boulevard #B, Everett, WA 98203
2beds
898sqft
Townhouse, Condominium
Built in 2026
-- sqft lot
$-- Zestimate®
$667/sqft
$-- HOA
What's special
Modern finishesHuge private yardThoughtfulness craftsmanship and designOversized one-car garageEfficient living spaces
- --
- on Zillow
- 406
- views
- 30
- saves
Zillow last checked:
Listing updated:
Listed by:
Katie Silver 425-443-4403 katie@salutehomesnw.com,
Real Broker LLC
Source: NWMLS as distributed by MLS GRID,MLS#: 2579840
Facts & features
Interior
Bedrooms & bathrooms
- Bedrooms: 2
- Bathrooms: 2
- Full bathrooms: 1
- 1/2 bathrooms: 1
- Main level bathrooms: 1
Heating
- Heat Pump, Electric
Cooling
- Ductless
Appliances
- Included: Dishwasher, Microwave, Refrigerator, Stove(s)/Range(s), Dishwasher(s), Microwave(s), Refrigerator(s), Dryer-Electric, Washer
- Laundry: Electric Dryer Hookup, Washer Hookup
Features
- Flooring: Vinyl Plank
- Windows: Insulated Windows
- Has fireplace: No
Interior area
- Total structure area: 898
- Total interior livable area: 898 sqft
Property
Parking
- Parking features: Individual Garage
- Has garage: Yes
Features
- Levels: Multi/Split
- Entry location: Main
- Patio & porch: Dryer-Electric, End Unit, Insulated Windows, Primary Bathroom, Walk-In Closet(s), Washer
- Has view: Yes
- View description: Partial, Sound
- Has water view: Yes
- Water view: Sound
Lot
- Features: Paved
Details
- Parcel number: 00464700002200
- Special conditions: Standard
Construction
Type & style
- Home type: Townhouse
- Architectural style: Townhouse
- Property subtype: Townhouse, Condominium
Materials
- Cement Planked, Cement Plank
- Roof: Composition
Condition
- New construction: Yes
- Year built: 2026
Utilities & green energy
Green energy
- Energy efficient items: Insulated Windows
Community & HOA
Community
- Subdivision: View Ridge
HOA
- Services included: Concierge
Location
- Region: Everett
Financial & listing details
- Price per square foot: $667/sqft
- Date on market: 9/11/2026
- Listing terms: Conventional,FHA,VA Loan
- Inclusions: Dishwasher(s), Microwave(s), Refrigerator(s), Stove(s)/Range(s)
Estimated market value
Not available
Estimated sales range
Not available
Not available
Price history
| Date | Event | Price |
|---|---|---|
| 10/16/2026 | Price change | $599,000-7.8%$667/sqft |
Source:  NWMLS as distributed by MLS GRID #2579840 Report a problem | ||
| 9/11/2026 | Listed for sale | $650,000$724/sqft |
Source: NWMLS as distributed by MLS GRID #2579840 Report a problem | ||
Public tax history
Tax history is unavailable.
Monthly payment
Est. payment
Payment breakdown
Explore the cost of this home by adjusting the details. Changes won't be saved.Climate risks
Neighborhood: View Ridge-Madison
Nearby schools
Schools provided by the listing agent
- Elementary: View Ridge Elem
- Middle: Evergreen Mid
- High: Everett High
Source: NWMLS as distributed by MLS GRID. This data may not be complete. We recommend contacting the local school district to confirm school assignments for this home.

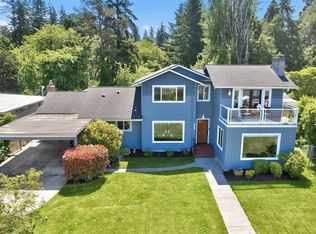
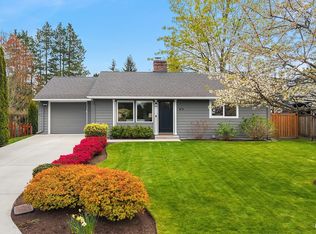
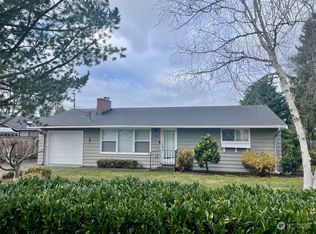
Similar homes
- $515,0003 bd1 ba960 sqftO'connor & Cronin's Midland Gardens, Everett, WA 98204Active
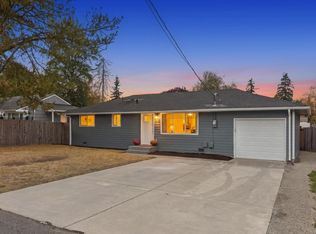 MLS ID #2597666, Andrea J Fjortoft. NWMLS as distributed by MLS GRID
- $529,9503 bd3 ba988 sqftMadison Trails West, Everett, WA 98203Active
 MLS ID #2590628, Ellen Marabeth Bruya. NWMLS as distributed by MLS GRID
- $617,0003 bd2 ba1k sqft824 116th Street SW, Everett, WA 98204Active
 MLS ID #2592631, Yevgeniy Balika. NWMLS as distributed by MLS GRID
- $524,9953 bd2 ba1k sqft2312 75th St Se, Everett, WA 98203Active
 MLS ID #2526906, Ronald C. Allen. NWMLS as distributed by MLS GRID
