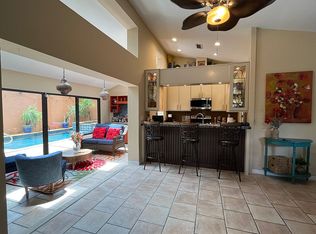
Carefree Luxury in a Private Gated Community in Brandon! Discover the perfect blend of sophistication and low-maintenance living in this impeccably maintained villa, nestled within an exclusive gated community. This one-of-a-kind property offers a thoughtfully designed open split floor plan, beautifully tiled throughout and filled with natural light, soaring vaulted ceilings, and expansive glass elements that create a bright and airy ambiance. Entertain with ease in the elegant wet bar, complete with illuminated glass shelving and enjoy the relaxing view of the pool—your own private oasis! Additionally, you have a separate courtyard to enjoy a serene evening or for outdoors entertainment. The spacious primary suite features direct pool access, a generous walk-in closet, and a spa-inspired bathroom with an oversize beautiful shower and custom built storage cabinets. Special features include a custom fireplace with lighted glass mantel, built-in work area with cabinetry, pull-down attic stairs, and a utility sink within the oversized two-car garage—every detail designed for comfort and convenience. Residents enjoy the benefits of a well-managed HOA that includes gated security, cable, exterior maintenance, roof care, lawn service, and trash removal—making this the ideal home for those seeking a refined, lock-and-leave lifestyle. Don’t miss this rare opportunity to own a truly exceptional home that seamlessly combines elegance, comfort, and ease of living. This home is conveniently located with short driving distances to main highways, schools, medical centers, shopping, restaurants and entertainment centers. Call today for your private tour!
Sold for $375,000
$375,000
713 Dorado Ct, Brandon, FL 33511
3beds
1,939sqft
Villa
Built in 1985
2,700 Square Feet Lot
$366,700 Zestimate®
$193/sqft
$2,637 Estimated rent
Home value
$366,700
$337,000 - $400,000
$2,637/mo
Zestimate® history
Owner options
List your home for rent
$2,637/mo
Rent Zestimate®
Find your next renter with Zillow Rental Manager. Plus, with online applications, you can quickly screen prospective tenants – for free.
$2,637/mo
Rent Zestimate®
Refinance and save
$3,034/mo
Est. payment
Refinancing to a lower rate could help reduce your monthly payments and save thousands over the life of the loan.
$3,034/mo
Est. payment
Explore your selling options
Work with a Zillow partner agent
Leverage their expertise and Zillow's premium Showcase listings to get your home seen by more buyers.
Get startedList with your own agent
Get your home in front of millions of buyers by listing it on Zillow.
Learn how to do itSell it yourself
Take full control of how buyers see your home on Zillow by listing For Sale by Owner (FSBO).
List your homeWhat's special
Private gated communityView of the poolSeparate courtyardIlluminated glass shelvingElegant wet barPull-down attic stairsDirect pool access
Zillow last checked:
Listing updated:
Listed by:
Marlene Cambronero 813-205-6922,
SUNCOAST REALTY SOLUTIONS, LLC 813-280-4510
Bought with:
Marlene Cambronero, 3224516
SUNCOAST REALTY SOLUTIONS, LLC
Source: Stellar MLS,MLS#: TB8378722 Originating MLS: Suncoast Tampa
Originating MLS: Suncoast Tampa
Facts & features
Interior
Bedrooms & bathrooms
- Bedrooms: 3
- Bathrooms: 2
- Full bathrooms: 2
Rooms
- Room types: Attic, Florida Room
Primary bedroom
- Features: En Suite Bathroom, Walk-In Closet(s)
- Level: First
- Area: 208 Square Feet
- Dimensions: 16x13
Bedroom 2
- Features: Built-in Closet
- Level: First
- Area: 144 Square Feet
- Dimensions: 12x12
Bedroom 3
- Features: Built-in Closet
- Level: First
- Area: 144 Square Feet
- Dimensions: 12x12
Dining room
- Level: First
- Area: 312 Square Feet
- Dimensions: 26x12
Florida room
- Features: Wet Bar
- Level: First
- Area: 153 Square Feet
- Dimensions: 17x9
Kitchen
- Features: Breakfast Bar, Pantry, Granite Counters
- Level: First
- Area: 96 Square Feet
- Dimensions: 12x8
Living room
- Level: First
- Area: 255 Square Feet
- Dimensions: 17x15
Heating
- Central
Cooling
- Central Air
Appliances
- Included: Convection Oven, Dishwasher, Disposal, Microwave, Range, Refrigerator
- Laundry: In Garage, Washer Hookup
Features
- Cathedral Ceiling(s), Ceiling Fan(s), High Ceilings, Living Room/Dining Room Combo, Solid Wood Cabinets, Vaulted Ceiling(s), Walk-In Closet(s), Wet Bar
- Flooring: Ceramic Tile
- Doors: Sliding Doors
- Windows: Blinds
- Has fireplace: Yes
- Fireplace features: Living Room, Wood Burning
Interior area
- Total structure area: 2,487
- Total interior livable area: 1,939 sqft
Property
Parking
- Total spaces: 2
- Parking features: Oversized
- Attached garage spaces: 2
- Details: Garage Dimensions: 25x25
Features
- Levels: One
- Stories: 1
- Patio & porch: Enclosed, Patio, Screened
- Exterior features: Courtyard
- Has private pool: Yes
- Pool features: In Ground, Screen Enclosure
Lot
- Size: 2,700 Square Feet
- Dimensions: 50 x 54
- Features: In County
- Residential vegetation: Trees/Landscaped
Details
- Parcel number: U2729202H400000000007.0
- Zoning: PD
- Special conditions: None
Construction
Type & style
- Home type: SingleFamily
- Architectural style: Traditional
- Property subtype: Villa
Materials
- Block, Stucco
- Foundation: Slab
- Roof: Shingle
Condition
- New construction: No
- Year built: 1985
Utilities & green energy
- Sewer: Public Sewer
- Water: Public
- Utilities for property: BB/HS Internet Available, Cable Available, Cable Connected, Electricity Available, Electricity Connected, Sewer Available, Sewer Connected, Water Available, Water Connected
Community & HOA
Community
- Features: Deed Restrictions, Gated Community - No Guard
- Security: Gated Community
- Pet fee: $0 monthly
- Subdivision: LA VIVA UNIT I
HOA
- Has HOA: Yes
- Services included: Maintenance Grounds, Other
- HOA fee: $450 monthly
- HOA name: La Viva HOA/ Laura Ross
- HOA phone: 813-334-4653
Location
- Region: Brandon
Financial & listing details
- Price per square foot: $193/sqft
- Tax assessed value: $303,016
- Annual tax amount: $2,054
- Date on market: 5/16/2025
- Cumulative days on market: 16 days
- Listing terms: Cash,Conventional,FHA,VA Loan
- Ownership: Fee Simple
- Total actual rent: 0
- Electric utility on property: Yes
- Road surface type: Paved
Price history
| Date | Event | Price |
|---|---|---|
| 6/27/2025 | Sold | $375,000-6.3%$193/sqft |
Source:  Stellar MLS #TB8378722 Report a problem Stellar MLS #TB8378722 Report a problem | ||
| 6/1/2025 | Pending sale | $400,000$206/sqft |
Source: Stellar MLS #TB8378722 Report a problem | ||
| 5/16/2025 | Listed for sale | $400,000$206/sqft |
Source: Stellar MLS #TB8378722 Report a problem | ||
Public tax history
| Year | Property taxes | Tax assessment |
|---|---|---|
| 2025 | $2,245 +9.3% | $303,016 +127.5% |
| 2024 | $2,055 +5.3% | $133,209 +3% |
| 2023 | $1,952 +3.5% | $129,329 +3% |
| 2022 | $1,885 +1.2% | $125,562 +3% |
| 2021 | $1,863 +4.5% | $121,905 +1.4% |
| 2020 | $1,782 +7% | $120,222 +2.3% |
| 2019 | $1,665 | $117,519 +1.9% |
| 2018 | $1,665 +3.1% | $115,328 -34.3% |
| 2017 | $1,614 +2% | $175,417 +58.6% |
| 2016 | $1,582 +1.6% | $110,633 +0.7% |
| 2015 | $1,557 +0.6% | $109,864 +0.8% |
| 2014 | $1,548 | $108,992 +1.5% |
| 2013 | $1,548 -4.4% | $107,381 -2% |
| 2012 | $1,620 -41.3% | $109,538 -12.6% |
| 2011 | $2,757 -11.1% | $125,294 -12.6% |
| 2010 | $3,100 -5.1% | $143,298 -5.2% |
| 2009 | $3,267 -17.5% | $151,187 -18.4% |
| 2008 | $3,959 -2.3% | $185,198 -4% |
| 2007 | $4,051 +58.5% | $192,852 +44.2% |
| 2006 | $2,555 +0.3% | $133,775 +3% |
| 2005 | $2,548 | $129,879 +3% |
| 2004 | -- | $126,096 +1.9% |
| 2003 | -- | $123,745 +2.4% |
| 2002 | -- | $120,845 +7% |
| 2001 | -- | $112,940 +0.5% |
| 2000 | $2,176 | $112,335 |
Find assessor info on the county website
Neighborhood: 33511
Nearby homes
- $398,5003 bd3 ba2.1k sqft716 Dorado Ct, Brandon, FL 33511Off Market
- $385,9002 bd3 ba1.8k sqft711 Dorado Ct, Brandon, FL 33511Off Market

- $418,7004 bd2 ba2.7k sqft714 Dorado Ct, Brandon, FL 33511Off Market
- $417,6003 bd2 ba1.9k sqft709 Dorado Ct, Brandon, FL 33511Off Market
- $376,5002 bd3 ba1.9k sqft712 Dorado Ct, Brandon, FL 33511Off Market
- $394,9002 bd3 ba1.9k sqft710 Dorado Ct, Brandon, FL 33511Off Market
- $427,3003 bd2 ba1.9k sqft707 Dorado Ct, Brandon, FL 33511Off Market
- $335,5002 bd2 ba1.5k sqft715 Loma Linda Ct, Brandon, FL 33511Off Market
Nearby schools
GreatSchools rating
- 4/10Yates Elementary SchoolGrades: PK-5Distance: 1.9 mi
- 3/10Mann Middle SchoolGrades: 6-8Distance: 2.2 mi
- 3/10Brandon High SchoolGrades: 9-12Distance: 1.4 mi
Get a cash offer in 3 minutes
Find out how much your home could sell for in as little as 3 minutes with a no-obligation cash offer.
Estimated market value
$366,700
Get a cash offer in 3 minutes
Find out how much your home could sell for in as little as 3 minutes with a no-obligation cash offer.
Estimated market value
$366,700
- Florida
- Hillsborough County
- Brandon
- 33511
- 713 Dorado Ct
Nearby cities
Nearby neighborhoods
Nearby zip codes
Other Brandon Topics
