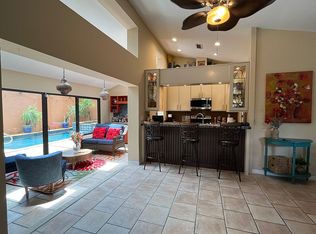
Welcome to this charming 2-bedroom, 2.5-bathroom single-family home in the gated La Viva community in Brandon! The thoughtfully designed split-bedroom floor plan features two spacious primary suites, each with a private ensuite bathroom showcasing an oversized tiled walk-in shower. Additional highlights include double shower heads, multiple vanities, and an oversized walk-in closet with organized shelving. A versatile bonus room adjacent to one of the primary suites offers the perfect space for a home office, den, hobby room, or additional sleeping area. Enjoy your own private outdoor retreat in the screened courtyard, complete with a sparkling swimming pool and six-person jacuzzi. Inside, the spacious, updated kitchen features a cooktop, oven, refrigerator, microwave, dishwasher, and garbage disposal. The inviting living room offers a cozy fireplace, while hardwood flooring throughout the main living areas, tile in the bathrooms, and elegant plantation shutters add warmth and character throughout the home. Additional conveniences include a dedicated laundry room with washer and dryer and an attached two-car garage with remote entry. Ideally located near shopping, dining, I-75, and the Selmon Expressway, this home combines a distinctive floor plan, private outdoor amenities, and convenient access to major commuter routes. Schedule your private showing today!
For sale
$379,990
712 DORADO COURT, BRANDON, FL 33511
2beds
1,929sqft
Single Family Residence
Built in 1985
3,180 Square Feet Lot
$372,700 Zestimate®
$197/sqft
$450/mo HOA
What's special
Distinctive floor planSix-person jacuzziTile in the bathroomsDouble shower headsElegant plantation shuttersSpacious updated kitchenPrivate outdoor amenities
- 17 days
- 644
- 76
Likely to sell faster than
Zillow last checked:
Listing updated:
Listed by:
Danielle Jones 813-325-0505,
FOUNDATION REALTY GROUP 813-729-6000
Source: Stellar MLS,MLS#: TB8558580 Originating MLS: Suncoast Tampa
Facts & features
Interior
Bedrooms & bathrooms
- Bedrooms: 2
- Bathrooms: 3
- Full bathrooms: 2
- 1/2 bathrooms: 1
Rooms
- Room types: Bonus Room, Den/Library/Office, Family Room, Utility Room, Storage Rooms
Primary bedroom
- Features: No Closet
- Level: First
- Area: 208 Square Feet
- Dimensions: 16x13
Other
- Features: Built-in Closet
- Level: First
- Area: 208 Square Feet
- Dimensions: 16x13
Primary bathroom
- Features: Garden Bath, Sunken Shower, Tub with Separate Shower Stall, Window/Skylight in Bath, No Closet
- Level: First
Primary bathroom
- Features: Built-In Shelving, Dual Sinks, Granite Counters, Makeup/Vanity Space, Multiple Shower Heads, Shower No Tub, Sunken Shower, Window/Skylight in Bath, Walk-In Closet(s)
- Level: First
Balcony porch lanai
- Level: First
Den
- Level: First
- Area: 246 Square Feet
- Dimensions: 20.5x12
Dining room
- Level: First
- Area: 182 Square Feet
- Dimensions: 14x13
Dining room
- Level: First
- Area: 182 Square Feet
- Dimensions: 14x13
Kitchen
- Features: Breakfast Bar, Built-In Shelving, Granite Counters, Kitchen Island, Tall Countertops
- Level: First
- Area: 165 Square Feet
- Dimensions: 11x15
Laundry
- Features: Built-In Shelving, Pantry, Tall Countertops, Storage Closet
- Level: First
- Area: 64 Square Feet
- Dimensions: 8x8
Living room
- Features: Ceiling Fan(s), Coat Closet
- Level: First
- Area: 180 Square Feet
- Dimensions: 15x12
Heating
- Central
Cooling
- Central Air
Appliances
- Included: Oven, Cooktop, Dishwasher, Dryer, Microwave, Refrigerator, Washer
- Laundry: Inside, Laundry Room
Features
- Ceiling Fan(s), Eating Space In Kitchen, High Ceilings, Kitchen/Family Room Combo, Open Floorplan, Solid Surface Counters, Split Bedroom, Walk-In Closet(s)
- Flooring: Ceramic Tile, Laminate
- Doors: French Doors, French Doors
- Has fireplace: No
- Common walls with other units/homes: Corner Unit
Interior area
- Total structure area: 2,495
- Total interior livable area: 1,929 sqft
Property
Parking
- Total spaces: 1
- Parking features: Driveway, Garage Door Opener
- Attached garage spaces: 1
- Has uncovered spaces: Yes
Features
- Levels: One
- Stories: 1
- Patio & porch: Covered, Front Porch, Patio, Rear Porch, Screened
- Has private pool: Yes
- Pool features: In Ground, Gunite, Indoor, Pool Sweep, Screen Enclosure
- Has spa: Yes
- Spa features: Above Ground
Lot
- Size: 3,180 Square Feet
- Features: Cul-De-Sac
Details
- Parcel number: U2729202H400000000010.0
- Zoning: PD
- Special conditions: None
Construction
Type & style
- Home type: SingleFamily
- Property subtype: Single Family Residence
- Attached to another structure: Yes
Materials
- Block, Stucco
- Foundation: Block
- Roof: Shingle
Condition
- New construction: No
- Year built: 1985
Utilities & green energy
- Sewer: Public Sewer
- Water: Public
- Utilities for property: BB/HS Internet Available, Cable Available, Electricity Connected, Water Connected
Community & HOA
Community
- Features: Gated Community - No Guard
- Security: Gated Community
- Pet fee: $0 monthly
- Subdivision: LA VIVA UNIT I
HOA
- Has HOA: Yes
- Services included: Maintenance Structure, Maintenance Grounds, Maintenance Repairs, Private Road
- HOA fee: $450 monthly
- HOA name: Laura Ross
- HOA phone: 813-334-4653
Location
- Region: Brandon
Financial & listing details
- Price per square foot: $197/sqft
- Tax assessed value: $319,535
- Annual tax amount: $597
- Date on market: 10/23/2026
- Cumulative days on market: 18 days
- Listing terms: Cash,Conventional,FHA,VA Loan
- Ownership: Fee Simple
- Total actual rent: 33000
- Electric utility on property: Yes
- Road surface type: Paved
Estimated market value
$372,700
$354,000 - $391,000
$2,601/mo
Price history
| Date | Event | Price |
|---|---|---|
| 10/24/2026 | Listed for sale | $379,990+90.1%$197/sqft |
Source:  Stellar MLS #TB8558580 Report a problem | ||
| 8/2/2024 | Listing removed | -- |
Source: Zillow Rentals Report a problem | ||
| 6/28/2024 | Listed for rent | $2,650+71%$1/sqft |
Source: Zillow Rentals Report a problem | ||
| 1/2/2013 | Listing removed | $1,550$1/sqft |
Source: RE/MAX South Shore Realty #T2548207 Report a problem | ||
| 12/20/2012 | Listed for rent | $1,550$1/sqft |
Source: RE/MAX South Shore Realty #T2548207 Report a problem | ||
| 4/12/2012 | Listed for sale | $199,900-16.7%$104/sqft |
Source: Brandon / Valrico Office #T2465107 Report a problem | ||
| 7/22/2011 | Listed for sale | $239,900+94.3%$124/sqft |
Source: Brandon / Valrico Office #T2465107 Report a problem | ||
| 7/9/1997 | Sold | $123,500$64/sqft |
Source: Public Record Report a problem | ||
Public tax history
| Year | Property taxes | Tax assessment |
|---|---|---|
| 2025 | $597 +5.8% | $198,144 +2.9% |
| 2024 | $564 +7.7% | $192,560 +3% |
| 2023 | $524 +20.7% | $186,951 +3% |
| 2022 | $434 +1.2% | $181,506 +3% |
| 2021 | $429 +17.4% | $176,219 +1.4% |
| 2020 | $366 +30.1% | $173,786 +2.3% |
| 2019 | $281 | $169,879 +1.9% |
| 2018 | $281 +15.7% | $166,711 -10.4% |
| 2017 | $243 +2.5% | $186,073 +16.4% |
| 2016 | $237 +4.6% | $159,924 +0.7% |
| 2015 | $227 -91.6% | $158,812 +28.7% |
| 2014 | $2,687 | $123,368 +10% |
| 2013 | $2,687 +1124.3% | $112,153 -2.5% |
| 2012 | $219 +0% | $114,986 -11.1% |
| 2011 | $219 +0.1% | $129,320 -13% |
| 2010 | $219 +3.9% | $148,657 +1.1% |
| 2009 | $211 +13.2% | $146,977 +0.1% |
| 2008 | $186 -92.7% | $146,830 +3% |
| 2007 | $2,541 -4.9% | $142,553 +2.5% |
| 2006 | $2,672 +0.2% | $139,076 +3% |
| 2005 | $2,665 | $135,025 +3% |
| 2004 | -- | $131,092 +1.9% |
| 2003 | -- | $128,648 +2.4% |
| 2002 | -- | $125,633 +1.6% |
| 2001 | -- | $123,655 +3% |
| 2000 | $2,459 | $120,053 |
Find assessor info on the county website
Monthly payment
Est. payment
Payment breakdown
Explore the cost of this home by adjusting the details. Changes won't be saved.Climate risks
Neighborhood: 33511
Nearby schools
Schools provided by the listing agent
- Elementary: Yates-HB
- Middle: Mann-HB
- High: Brandon-HB
Source: Stellar MLS. This data may not be complete. We recommend contacting the local school district to confirm school assignments for this home.


Similar homes
- $389,0003 bd2 ba1.8k sqft1717 WESTERLY DRIVE, BRANDON, FL 33511For Sale
 MLS ID #TB8561242, Becky Sigler, VINTAGE REAL ESTATE SERVICES. Stellar MLS
- $369,9004 bd2 ba1.6k sqft420 GREEN ARBOR DRIVE, BRANDON, FL 33511For Sale
 MLS ID #TB8564985, Sandra Vigil, FUTURE HOME REALTY INC. Stellar MLS
- $375,0003 bd2 ba1.8k sqft716 WESTWOOD DRIVE, BRANDON, FL 33511For Sale
 MLS ID #TB8543957, Brenda Wade, KELLER WILLIAMS SOUTH TAMPA. Stellar MLS
- $380,0003 bd2 ba1.2k sqft101 MITCHELL DRIVE, BRANDON, FL 33511For Sale
 MLS ID #TB8562732, Yosdany Duenas Matienzo, HOME PRIME REALTY LLC. Stellar MLS
- $424,6003 bd3 ba2k sqft1925 REDBRIDGE DRIVE, BRANDON, FL 33511For SaleMLS ID #TB8565929, Shirley Sievers, MY REALTY GROUP, LLC.. Stellar MLS
- $395,0003 bd2 ba1.9k sqft2828 BELLWOOD DRIVE, BRANDON, FL 33511For SaleMLS ID #TB8562468, Maryann Kukwa, MILLENNIAL REALTY & PROPERTY MGMT.. Stellar MLS
- $375,0004 bd2 ba2k sqft1009 COOLWOOD PLACE, BRANDON, FL 33511For SaleMLS ID #TB8540631, Lori Moses, EXIT BAYSHORE REALTY. Stellar MLS
- $399,9003 bd2 ba1.4k sqft1003 RED OAK Circle, Brandon, FL 33511For Sale
 MLS ID #B26065222, Eugene L Billero, Billero & Billero Properties. BeachesMLS
- $355,0003 bd2 ba1.3k sqft1451 MOHRLAKE DRIVE, BRANDON, FL 33511For SaleMLS ID #TB8558662, James Carlisle, REALTY HUB. Stellar MLS
- $389,9003 bd2 ba2k sqft714 COULTER PLACE, BRANDON, FL 33511For SaleMLS ID #O6411123, Robert Salmons, ENTERA REALTY LLC. Stellar MLS
- $370,0003 bd2 ba1.7k sqft1237 BARMERE LANE, BRANDON, FL 33511For SaleMLS ID #C7529614, William Figueroa, SOVEREIGN REAL ESTATE GROUP. Stellar MLS
- $379,0003 bd2 ba1.5k sqft1709 SCOTCH PINE DRIVE, BRANDON, FL 33511For SaleMLS ID #TB8556348, Vicki Derbes, CHARLES RUTENBERG REALTY INC. Stellar MLS
- $377,0004 bd2 ba1.6k sqft2209 BOXWOOD WAY, BRANDON, FL 33511For SaleMLS ID #TB8513148, Yaleydis Cardero Rodriguez, FRIENDS REALTY LLC. Stellar MLS
- $385,0003 bd2 ba1.2k sqft1905 BRYAN ROAD, BRANDON, FL 33511For SaleMLS ID #TB8547200, Shelly Valdez, CENTURY 21 LINK REALTY, INC.. Stellar MLS
- $370,0003 bd2 ba1.7k sqft2041 SHADOW PINE DRIVE, BRANDON, FL 33511For SaleMLS ID #TB8553581, Kenny Reisner, REALTY ONE GROUP MVP. Stellar MLS
- $366,0003 bd2 ba1.6k sqft1507 SAKONNET COURT, BRANDON, FL 33511For SaleMLS ID #TB8556273, jennifer Tishler, RE/MAX REALTY UNLIMITED. Stellar MLS
- $385,0003 bd2 ba1.4k sqftBell Shoals Gardens, Brandon, FL 33511For Sale
 MLS ID #A12102799, Alvina Nosikovsky, Premier Elite Realty Inc.. MIAMI
- $415,0003 bd2 ba1.4k sqft702 COULTER PLACE, BRANDON, FL 33511For SaleMLS ID #TB8555099, LUNA Jean-Paul, DALTON WADE INC. Stellar MLS
- $465,0003 bd2 ba2k sqft720 SAILFISH DRIVE, BRANDON, FL 33511For SaleMLS ID #TB8557465, Nilka Castro, LPT REALTY, LLC. Stellar MLS
- $350,0004 bd2 ba1.5k sqft1312 FOXBORO DR., BRANDON, FL 33511For SaleMLS ID #TB8367447, Vilaire Lizima, ROSS REALTY LLC. Stellar MLS
