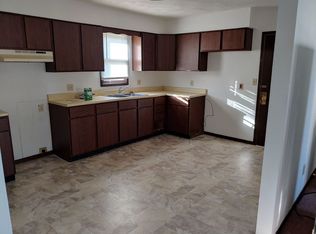
Don't let the exterior fool you—this well-maintained 5-bedroom, 2-bath ranch offers so much more space than you might expect! Step inside and you'll find a spacious, semi-open floor plan with beautiful hardwood floors and a kitchen offering plenty of cabinet space and storage. The main level features four bedrooms and a full bath, providing plenty of room for everyone. Head downstairs to discover even more living space with a large family room, fifth bedroom, and second full bath. Whether you need room to spread out, entertain, or simply relax, this home has it! A detached two-car garage adds even more convenience and storage. With generous square footage and a functional layout, this home is a must-see to truly appreciate all the space it has to offer!
Active
$180,000
713 E Cedar Ln, Mount Pleasant, IA 52641
5beds
1,168sqft
Single Family Residence
Built in 1972
9,583 Square Feet Lot
$-- Zestimate®
$154/sqft
$-- HOA
What's special
Large family roomSpacious semi-open floor planBeautiful hardwood floorsDetached two-car garageFifth bedroom
- 1 day
- 140
- 12
Likely to sell faster than
Zillow last checked:
Listing updated:
Listed by:
Wendy Corzatt 309-221-9720,
Ruhl & Ruhl, REALTORS
Source: NoCoast MLS as distributed by MLS GRID,MLS#: 6343956
Facts & features
Interior
Bedrooms & bathrooms
- Bedrooms: 5
- Bathrooms: 2
- Full bathrooms: 2
Bedroom 2
- Level: Main
- Area: 90 Square Feet
- Dimensions: 10 x 9
Bedroom 3
- Level: Main
- Area: 99 Square Feet
- Dimensions: 11 x 9
Bedroom 4
- Level: Main
- Area: 81 Square Feet
- Dimensions: 9 x 9
Other
- Level: Main
- Area: 140 Square Feet
- Dimensions: 14 x 10
Dining room
- Level: Main
- Area: 105 Square Feet
- Dimensions: 15 x 7
Other
- Level: Lower
- Area: 204 Square Feet
- Dimensions: 17 x 12
Other
- Level: Lower
- Area: 209 Square Feet
- Dimensions: 19 x 11
Other
- Level: Main
- Area: 35 Square Feet
- Dimensions: 7 x 5
Other
- Area: 91 Square Feet
- Dimensions: 13 x 7
Family room
- Level: Lower
- Area: 624 Square Feet
- Dimensions: 26 x 24
Kitchen
- Level: Main
- Area: 132 Square Feet
- Dimensions: 12 x 11
Living room
- Level: Main
- Area: 182 Square Feet
- Dimensions: 14 x 13
Heating
- Forced Air
Cooling
- Central Air
Features
- Basement: Full,Finished,Concrete
- Number of fireplaces: 1
Interior area
- Total interior livable area: 1,168 sqft
Property
Parking
- Total spaces: 2
- Parking features: Garage
- Garage spaces: 2
Accessibility
- Accessibility features: None
Lot
- Size: 9,583 Square Feet
- Dimensions: 80 x 120
Details
- Parcel number: 412081010101300
Construction
Type & style
- Home type: SingleFamily
- Architectural style: Ranch
- Property subtype: Single Family Residence
Materials
- Vinyl Siding
Condition
- Year built: 1972
Utilities & green energy
- Sewer: Public Sewer
- Water: Public
Community & HOA
HOA
- Has HOA: No
Location
- Region: Mount Pleasant
Financial & listing details
- Price per square foot: $154/sqft
- Tax assessed value: $186,600
- Annual tax amount: $2,986
- Date on market: 10/23/2026
- Cumulative days on market: 1 day
- Inclusions: kitchen appliances
Estimated market value
Not available
Estimated sales range
Not available
Not available
Price history
| Date | Event | Price |
|---|---|---|
| 10/23/2026 | Listed for sale | $180,000+5.9%$154/sqft |
Source:  NoCoast MLS as distributed by MLS GRID #6343956 Report a problem | ||
| 5/31/2023 | Sold | $170,000+7%$146/sqft |
Source: NoCoast MLS as distributed by MLS GRID #6306753 Report a problem | ||
| 4/10/2023 | Pending sale | $158,900$136/sqft |
Source: NoCoast MLS as distributed by MLS GRID #6306753 Report a problem | ||
| 4/4/2023 | Listed for sale | $158,900+27.1%$136/sqft |
Source: NoCoast MLS as distributed by MLS GRID #6306753 Report a problem | ||
| 8/12/2019 | Sold | $125,000-7.4%$107/sqft |
Source: NoCoast MLS as distributed by MLS GRID #5358599 Report a problem | ||
| 6/13/2019 | Pending sale | $135,000$116/sqft |
Source: Cottage Realty LLC #20171136 Report a problem | ||
| 2/14/2019 | Price change | $135,000-3.6%$116/sqft |
Source: Cottage Realty LLC #20171136 Report a problem | ||
| 10/30/2018 | Price change | $140,000-3.4%$120/sqft |
Source: Cottage Realty LLC #20171136 Report a problem | ||
| 8/14/2018 | Listed for sale | $145,000$124/sqft |
Source: Cottage Realty LLC #20171136 Report a problem | ||
Public tax history
| Year | Property taxes | Tax assessment |
|---|---|---|
| 2025 | $2,730 +12.4% | $186,600 +11.7% |
| 2024 | $2,428 -15.5% | $167,110 +5.5% |
| 2023 | $2,872 +2.5% | $158,400 +18.2% |
| 2022 | $2,802 +1.7% | $133,980 |
| 2021 | $2,754 +1.6% | $133,980 +5.4% |
| 2020 | $2,710 +18.4% | $127,070 |
| 2019 | $2,288 +16.3% | $127,070 +10.6% |
| 2018 | $1,968 -10.4% | $114,930 +9.4% |
| 2017 | $2,196 +12.5% | $105,010 |
| 2016 | $1,952 | $105,010 +15.2% |
| 2015 | $1,952 +18.2% | $91,190 |
| 2014 | $1,652 +3.6% | $91,190 |
| 2013 | $1,594 +0.5% | -- |
| 2012 | $1,586 +3.7% | -- |
| 2011 | $1,530 +3.1% | -- |
| 2010 | $1,484 +14.9% | -- |
| 2009 | $1,292 +3.9% | -- |
| 2008 | $1,244 | -- |
| 2007 | $1,244 | -- |
Find assessor info on the county website
Monthly payment
Est. payment
Payment breakdown
Explore the cost of this home by adjusting the details. Changes won't be saved.Climate risks
Neighborhood: 52641
Similar homes
- $--3 bd2 ba1.6k sqft301 N Lafayette St, Mount Pleasant, IA 52641AuctionAuction.com 2
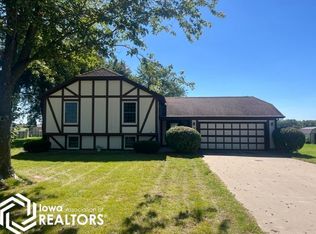
- $198,0003 bd2 ba1.2k sqft2506 W Highland Ln, Mount Pleasant, IA 52641Active
 MLS ID #6343832, Holly J Burden, Cottage Realty. NoCoast MLS as distributed by MLS GRID
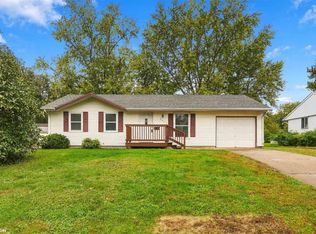
- $169,0003 bd2 ba925 sqft901 N Marion St, Mount Pleasant, IA 52641Active
 MLS ID #6343749, Dennis J Ebersole, Meadow and Main Inc.. NoCoast MLS as distributed by MLS GRID
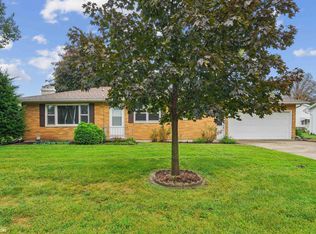
- $172,0002 bd2 ba1.1k sqft805 E Cedar Ln, Mount Pleasant, IA 52641Active
 MLS ID #6342600, Dennis J Ebersole, Meadow and Main Inc.. NoCoast MLS as distributed by MLS GRID
