Nestled in the shadows of the north end of the ACU campus, 713 Edward Ct. offers extremely close proximity to Hendrick Health north campus, Abilene Regional Airport, as well as all of the new north side dining, shopping, and entertainment venues. This 3316 sqft custom built Lucas Gibbs home was completed in 2017, boasting 5 bedrooms, 5 full baths ( 4 are ensuite ), game-media room, office in primary bedroom, custom kitchen with island and gas cooktop, utility room with double washer & dryer connections, and a massive garage with room for a recreational vehicle or boat. The second floor of this home is a full guest suite - in law quarters complete with a large living room, full functioning kitchen, bedroom, and bathroom. The home sits on 2 lots, with a large covered patio, outdoor kitchen, and plenty of yard space for entertaining. Everything about this home is custom designed for spacious comfort with unique qualities that are a rare find in the greater Abilene - Big Country area. AISD schools.
Come see this stunning property today !!
Sold
Price Unknown
713 Edward Ct, Abilene, TX 79601
5beds
3,316sqft
Single Family Residence
Built in 2017
0.42 Acres Lot
$672,800 Zestimate®
$--/sqft
$6,310 Estimated rent
Home value
$672,800
$619,000 - $727,000
$6,310/mo
Zestimate® history
Owner options
List your home for rent
$6,310/mo
Rent Zestimate®
Find your next renter with Zillow Rental Manager. Plus, with online applications, you can quickly screen prospective tenants – for free.
$6,310/mo
Rent Zestimate®
Refinance and save
$330/mo
Est. payment
Refinancing to a lower rate could help reduce your monthly payments and save thousands over the life of the loan.
$330/mo
Est. payment
Explore your selling options
Work with a Zillow partner agent
Leverage their expertise and Zillow's premium Showcase listings to get your home seen by more buyers.
Get startedList with your own agent
Get your home in front of millions of buyers by listing it on Zillow.
Learn how to do itSell it yourself
Take full control of how buyers see your home on Zillow by listing For Sale by Owner (FSBO).
List your homeWhat's special
Outdoor kitchenPlenty of yard spaceCovered patioFull guest suiteGame-media roomMassive garageFull functioning kitchen
Zillow last checked:
Listing updated:
Listed by:
Derrick Long 0551180 325-669-8963,
Abilene Group Premier Re. Adv. 325-669-8963
Bought with:
Shelley Childress
Berkshire Hathaway HS Stovall
Source: NTREIS,MLS#: 20924377
Facts & features
Interior
Bedrooms & bathrooms
- Bedrooms: 5
- Bathrooms: 5
- Full bathrooms: 5
Primary bedroom
- Features: Built-in Features, Closet Cabinetry, Ceiling Fan(s), Double Vanity, En Suite Bathroom, Garden Tub/Roman Tub, Separate Shower, Walk-In Closet(s)
- Level: First
- Dimensions: 17 x 13
Bedroom
- Features: Ceiling Fan(s)
- Level: First
- Dimensions: 11 x 11
Bedroom
- Features: Ceiling Fan(s), En Suite Bathroom
- Level: First
- Dimensions: 13 x 11
Bedroom
- Features: Ceiling Fan(s), En Suite Bathroom
- Level: First
- Dimensions: 13 x 13
Bedroom
- Features: Ceiling Fan(s)
- Level: Second
- Dimensions: 10 x 10
Dining room
- Features: Built-in Features
- Level: First
- Dimensions: 12 x 10
Game room
- Level: First
- Dimensions: 14 x 13
Other
- Features: Built-in Features, Ceiling Fan(s), Galley Kitchen, Stone Counters
- Level: Second
- Dimensions: 23 x 17
Kitchen
- Features: Breakfast Bar, Built-in Features, Kitchen Island, Pantry, Pot Filler, Stone Counters
- Level: First
- Dimensions: 14 x 13
Living room
- Features: Ceiling Fan(s), Fireplace
- Level: First
- Dimensions: 18 x 20
Office
- Features: Built-in Features
- Level: First
- Dimensions: 7 x 7
Utility room
- Features: Built-in Features, Utility Sink
- Level: First
- Dimensions: 13 x 11
Heating
- Central, Natural Gas
Cooling
- Central Air, Electric
Appliances
- Included: Some Gas Appliances, Dishwasher, Electric Oven, Gas Cooktop, Disposal, Microwave, Plumbed For Gas
Features
- Granite Counters, High Speed Internet, In-Law Floorplan, Kitchen Island, Open Floorplan, Pantry, Walk-In Closet(s), Wired for Sound
- Flooring: Carpet, Ceramic Tile
- Has basement: No
- Number of fireplaces: 12
- Fireplace features: Gas Starter
Interior area
- Total interior livable area: 3,316 sqft
Property
Parking
- Total spaces: 3
- Parking features: Garage, Off Street, RV Garage, Boat, RV Access/Parking
- Attached garage spaces: 3
Features
- Levels: Two
- Stories: 2
- Patio & porch: Rear Porch, Covered
- Pool features: None
- Fencing: Wood
Lot
- Size: 0.42 Acres
Details
- Parcel number: 225395
Construction
Type & style
- Home type: SingleFamily
- Architectural style: Detached
- Property subtype: Single Family Residence
Materials
- Rock, Stone
- Foundation: Slab
- Roof: Composition
Condition
- Year built: 2017
Utilities & green energy
- Sewer: Public Sewer
- Water: Public
- Utilities for property: Natural Gas Available, Sewer Available, Separate Meters, Water Available
Community & HOA
Community
- Security: Security System
- Subdivision: Prairie Song Sub
HOA
- Has HOA: Yes
- Services included: Association Management
- HOA fee: $330 annually
- HOA name: Prairie Song LLC
- HOA phone: 806-729-2567
Location
- Region: Abilene
Financial & listing details
- Tax assessed value: $534,010
- Annual tax amount: $11,786
- Date on market: 5/6/2025
- Cumulative days on market: 9 days
Price history
| Date | Event | Price |
|---|---|---|
| 7/1/2025 | Sold | -- |
Source: NTREIS #20924377 Report a problem | ||
| 5/28/2025 | Pending sale | $649,000$196/sqft |
Source: NTREIS #20924377 Report a problem | ||
| 5/15/2025 | Contingent | $649,000$196/sqft |
Source: NTREIS #20924377 Report a problem | ||
| 5/6/2025 | Listed for sale | $649,000+1754.3%$196/sqft |
Source: NTREIS #20924377 Report a problem | ||
| 3/19/2017 | Listing removed | $35,000$11/sqft |
Source: Arnold-REALTORS #13372435 Report a problem | ||
| 5/11/2016 | Listed for sale | $35,000-12.5%$11/sqft |
Source: Arnold-REALTORS #13372435 Report a problem | ||
| 1/1/2014 | Listing removed | $40,000$12/sqft |
Source: Dalzell, Realtors #11900479 Report a problem | ||
| 2/12/2013 | Listed for sale | $40,000$12/sqft |
Source: Dalzell, Realtors #11900479 Report a problem | ||
| 3/3/2011 | Listing removed | $40,000$12/sqft |
Source: Coates Real Estate #11505105 Report a problem | ||
| 11/26/2010 | Listed for sale | $40,000$12/sqft |
Source: Coates Real Estate #11505105 Report a problem | ||
Public tax history
| Year | Property taxes | Tax assessment |
|---|---|---|
| 2025 | $9,875 -0.5% | $534,010 +4.3% |
| 2024 | $9,927 -0.9% | $512,038 -1.3% |
| 2023 | $10,019 -5.9% | $519,010 +10% |
| 2022 | $10,642 | $471,827 +7.6% |
| 2021 | -- | $438,483 +5% |
| 2020 | $10,148 -0.5% | $417,607 +1.2% |
| 2019 | $10,197 +760.6% | $412,642 +1.6% |
| 2018 | $1,185 | $405,954 +782.7% |
| 2017 | $1,185 +60.6% | $45,989 +54.9% |
| 2016 | $738 +65% | $29,692 +66.7% |
| 2015 | $447 | $17,815 -47.6% |
| 2012 | -- | $33,985 |
Find assessor info on the county website
Neighborhood: Abilene Heights
Nearby homes
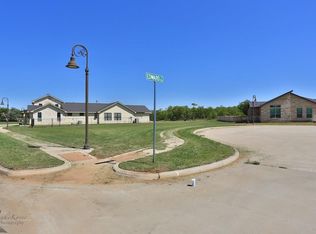
- $28,6738,973 Square Feet709 Edward Ct, Abilene, TX 79601Off Market
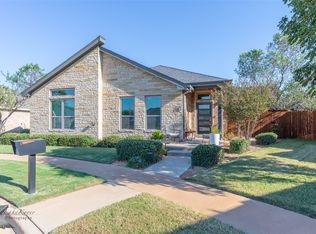
- $--3 bd2 ba2.4k sqft718 Edward Ct, Abilene, TX 79601Sold
- $242,8002 bd2 ba1.4k sqft2566 Cloverleaf Ln, Abilene, TX 79601Off Market
- $494,4779,539 Square Feet701 Edward Ct, Abilene, TX 79601Off Market
- $251,9003 bd2 ba1.7k sqft2558 Cloverleaf Ln, Abilene, TX 79601Off Market
- $339,0003 bd3 ba2.2k sqft2574 Cloverleaf Ln, Abilene, TX 79601Off Market
- $281,000-- bd2 ba2.2k sqft2550 Cloverleaf Ln, Abilene, TX 79601Off Market
- $--3 bd3 ba2.1k sqft702 Edward Ct, Abilene, TX 79601Sold
Nearby schools
GreatSchools rating
- 5/10Taylor Elementary SchoolGrades: K-5Distance: 1.6 mi
- 5/10Craig Middle SchoolGrades: 6-8Distance: 2.5 mi
- 5/10Abilene High SchoolGrades: 9-12Distance: 3.1 mi
Schools provided by the listing agent
- Elementary: Taylor
- Middle: Craig
- High: Abilene
- District: Abilene ISD
Source: NTREIS. This data may not be complete. We recommend contacting the local school district to confirm school assignments for this home.
- Texas
- Taylor County
- Abilene
- 79601
- Abilene Heights
- 713 Edward Ct
Nearby cities
Nearby neighborhoods
Nearby zip codes
Other Abilene Topics
