Nestled at the end of a quiet cul de sac & backing to a green belt, this custom built stone & brick home perfectly blends modern technology with thoughtful design. Every detail has been carefully considered, from the Haiku smart fans to solid core doors & triple pane windows that ensure comfort & quiet throughout. Step inside to an inviting open concept layout featuring rich wood floors, a double sided glass fireplace, and spacious living area filled with natural light galore. The kitchen is a chef’s dream complete with a gas range, wine fridge, table height breakfast bar, prep island & hidden microwave in the walk in pantry. A cozy coffee bar adds a touch of morning luxury! Built in lockers & laundry room desk keep daily life organized. Laundry includes drying rack, folding area & an exterior door leading to the private herb garden! The primary suite is a true retreat, offering a generous 18x16 bedroom with a sitting area, sleek double doors for convenient patio access, dual vanities & a walk in closet with built ins and dual entries. Indulge in a spa like bath experience with a Kohler VibraAcoustic tub featuring music and LED lighting, a walk-in in rain shower with three heads & an in mirror lighted vanity. Smart features continue outdoors with a Bee Hyve sprinkler system, solar panels managed by the Enlighten app, and low utility costs. Entertain with ease in the resort style backyard complete with an outdoor kitchen, refrigerator, sink & TV hookup. The sport pool features a Baja step, relaxing fountain, swim tether & tranquil ambiance ideal for relaxing evenings. Additional highlights include a separate heated & cooled gym, sink in the garage, vented soffits, and new paint exterior paint. Located within walking distance to Allen Ridge, you'll have convenient access to dining, shopping & entertainment! Also close proximity to ACU, this home delivers the perfect balance of convenience, innovation, and style crafted for those who appreciate quality in every corner.
Sold
Price Unknown
718 Edward Ct, Abilene, TX 79601
3beds
2,465sqft
Single Family Residence
Built in 2015
10,062 Square Feet Lot
$514,800 Zestimate®
$--/sqft
$5,267 Estimated rent
Home value
$514,800
$484,000 - $546,000
$5,267/mo
Zestimate® history
Owner options
List your home for rent
$5,267/mo
Rent Zestimate®
Find your next renter with Zillow Rental Manager. Plus, with online applications, you can quickly screen prospective tenants – for free.
$5,267/mo
Rent Zestimate®
Refinance and save
Refinancing to a lower rate could help reduce your monthly payments and save thousands over the life of the loan.
Explore your selling options
Work with a Zillow partner agent
Leverage their expertise and Zillow's premium Showcase listings to get your home seen by more buyers.
Get startedList with your own agent
Get your home in front of millions of buyers by listing it on Zillow.
Learn how to do itSell it yourself
Take full control of how buyers see your home on Zillow by listing For Sale by Owner (FSBO).
List your homeWhat's special
Sport poolDouble sided glass fireplacePrivate herb gardenOutdoor kitchenRelaxing fountainRich wood floorsResort style backyard
Zillow last checked:
Listing updated:
Listed by:
Kristi Andrew 0639317 325-721-2436,
Abilene Group Premier Re. Adv. 325-721-2436
Bought with:
Remy Locascio, 0634977
KW SYNERGY*
Source: NTREIS,MLS#: 21077676
Facts & features
Interior
Bedrooms & bathrooms
- Bedrooms: 3
- Bathrooms: 2
- Full bathrooms: 2
Primary bedroom
- Features: Built-in Features, Closet Cabinetry, Ceiling Fan(s), Dual Sinks, Double Vanity, En Suite Bathroom, Garden Tub/Roman Tub, Linen Closet, Sitting Area in Primary, Separate Shower
- Level: First
- Dimensions: 18 x 16
Bedroom
- Features: Closet Cabinetry, Ceiling Fan(s), Split Bedrooms, Walk-In Closet(s)
- Level: First
- Dimensions: 15 x 12
Bedroom
- Features: Closet Cabinetry, Ceiling Fan(s), Split Bedrooms, Walk-In Closet(s)
- Level: First
- Dimensions: 15 x 12
Gym
- Level: First
- Dimensions: 11 x 9
Kitchen
- Features: Breakfast Bar, Built-in Features, Granite Counters, Kitchen Island, Walk-In Pantry
- Level: First
- Dimensions: 16 x 13
Laundry
- Features: Built-in Features, Granite Counters
- Level: First
- Dimensions: 14 x 7
Living room
- Features: Ceiling Fan(s), Fireplace
- Level: First
- Dimensions: 19 x 18
Heating
- Active Solar, Central, Electric, Fireplace(s), Heat Pump
Cooling
- Ceiling Fan(s), Heat Pump
Appliances
- Included: Dryer, Dishwasher, Gas Range, Microwave, Refrigerator, Wine Cooler
- Laundry: Washer Hookup, Dryer Hookup, ElectricDryer Hookup
Features
- Built-in Features, Decorative/Designer Lighting Fixtures, Double Vanity, Granite Counters, High Speed Internet, Kitchen Island, Open Floorplan, Pantry, Smart Home, Wired for Data, Walk-In Closet(s)
- Flooring: Carpet, Tile, Wood
- Windows: Window Coverings
- Has basement: No
- Number of fireplaces: 1
- Fireplace features: Double Sided, Gas, Glass Doors, Living Room, Other, Outside, See Through
Interior area
- Total interior livable area: 2,465 sqft
Property
Parking
- Total spaces: 2
- Parking features: Alley Access, Door-Single, Garage, Garage Door Opener, Kitchen Level, Garage Faces Rear
- Attached garage spaces: 2
Features
- Levels: One
- Stories: 1
- Patio & porch: Rear Porch, Front Porch, Patio, Covered
- Exterior features: Dog Run, Garden, Lighting, Outdoor Kitchen, Outdoor Living Area, Other, Rain Gutters
- Pool features: In Ground, Outdoor Pool, Pool, Sport, Water Feature
- Fencing: Wood
Lot
- Size: 10,062 Square Feet
- Features: Cul-De-Sac, Backs to Greenbelt/Park, Landscaped, Subdivision, Sprinkler System
Details
- Parcel number: 225394
Construction
Type & style
- Home type: SingleFamily
- Architectural style: Contemporary/Modern,Ranch,Traditional,Detached
- Property subtype: Single Family Residence
- Attached to another structure: Yes
Materials
- Brick, Rock, Stone
- Foundation: Slab
- Roof: Composition,Other
Condition
- Year built: 2015
Utilities & green energy
- Sewer: Public Sewer
- Water: Public
- Utilities for property: Cable Available, Electricity Connected, Natural Gas Available, Phone Available, Sewer Available, Separate Meters, Underground Utilities, Water Available
Green energy
- Energy generation: Solar
Community & HOA
Community
- Features: Curbs
- Security: Security System, Smoke Detector(s)
- Subdivision: Prairie Song Sub
HOA
- Has HOA: Yes
- Services included: Association Management, Maintenance Grounds
- HOA name: Prairie Song
- HOA phone: 000-000-0000
Location
- Region: Abilene
Financial & listing details
- Tax assessed value: $405,155
- Annual tax amount: $9,325
- Date on market: 10/7/2025
- Cumulative days on market: 21 days
- Listing terms: Cash,Conventional,FHA,VA Loan
- Road surface type: Asphalt
Price history
| Date | Event | Price |
|---|---|---|
| 1/9/2026 | Sold | -- |
Source: NTREIS #21077676 Report a problem | ||
| 11/7/2025 | Pending sale | $592,000$240/sqft |
Source: NTREIS #21077676 Report a problem | ||
| 10/28/2025 | Contingent | $592,000$240/sqft |
Source: NTREIS #21077676 Report a problem | ||
| 10/7/2025 | Listed for sale | $592,000+1380%$240/sqft |
Source: NTREIS #21077676 Report a problem | ||
| 1/1/2014 | Listing removed | $40,000$16/sqft |
Source: Dalzell, Realtors #11900478 Report a problem | ||
| 2/12/2013 | Listed for sale | $40,000$16/sqft |
Source: Dalzell, Realtors #11900478 Report a problem | ||
| 10/5/2011 | Listing removed | $40,000$16/sqft |
Source: Stovall Realtors #11552479 Report a problem | ||
| 11/26/2010 | Listed for sale | $40,000$16/sqft |
Source: Coates Real Estate #11505104 Report a problem | ||
Public tax history
| Year | Property taxes | Tax assessment |
|---|---|---|
| 2025 | $7,163 -3.9% | $405,155 +2.2% |
| 2024 | $7,452 -4.8% | $396,247 -4.8% |
| 2023 | $7,827 -7.2% | $416,198 +10% |
| 2022 | $8,433 | $378,362 +7.9% |
| 2021 | -- | $350,590 +5.4% |
| 2020 | $8,015 +7.3% | $332,784 +8.8% |
| 2019 | $7,468 +2.2% | $305,992 -5.2% |
| 2018 | $7,310 | $322,814 +1.4% |
| 2017 | $7,310 +8.3% | $318,271 +4.1% |
| 2016 | $6,747 +1389.3% | $305,803 +1595.2% |
| 2015 | $453 | $18,039 -47.6% |
| 2012 | -- | $34,413 |
Find assessor info on the county website
Neighborhood: Abilene Heights
Nearby homes
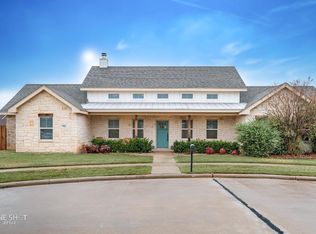
- $--5 bd5 ba3.3k sqft713 Edward Ct, Abilene, TX 79601Sold

- $--3 bd3 ba2.1k sqft702 Edward Ct, Abilene, TX 79601Sold
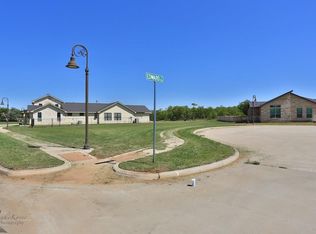
- $28,6738,973 sqft709 Edward Ct, Abilene, TX 79601Off Market
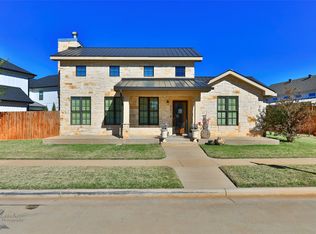
- $--3 bd3 ba2.4k sqft2541 John C Stevens St, Abilene, TX 79601Sold
- $345,6003 bd3 ba2.2k sqft2574 Cloverleaf Ln, Abilene, TX 79601Off Market
- $248,7002 bd2 ba1.4k sqft2566 Cloverleaf Ln, Abilene, TX 79601Off Market
- $600,1004 bd-- ba3.5k sqft2549 John C Stevens St, Abilene, TX 79601Off Market
- $494,4779,539 sqft701 Edward Ct, Abilene, TX 79601Off Market
Nearby schools
GreatSchools rating
- 5/10Taylor Elementary SchoolGrades: K-5Distance: 1.6 mi
- 5/10Craig Middle SchoolGrades: 6-8Distance: 2.6 mi
- 5/10Abilene High SchoolGrades: 9-12Distance: 3.1 mi
Schools provided by the listing agent
- Elementary: Taylor
- Middle: Craig
- High: Abilene
- District: Abilene ISD
Source: NTREIS. This data may not be complete. We recommend contacting the local school district to confirm school assignments for this home.
- Texas
- Taylor County
- Abilene
- 79601
- Abilene Heights
- 718 Edward Ct
