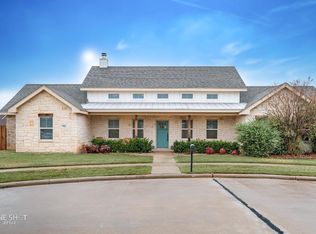
One of a kind, one story, beauty! Soaring ceilings in gorgeous living area with stone fireplace! Double French doors off living area & master bedroom that open onto wonderful courtyard. Barn doors into a flex bonus room that can be 3rd bedroom, 2nd living or dining area. Private office space with built-ins off flex room. Gourmet kitchen with SS appliances, double ovens, granite counter tops with large kitchen island, over look the courtyard through a wall of windows! Huge pantry, half bath off the hall. Amazing primary bedroom boasts fireplace with cozy sitting area and double French doors to courtyard! Primary bath has separate tub & shower with double sinks. Large 2nd bedroom with an ensuite bath also! Enjoy smaller backyard with large patio courtyard for entertaining or just relaxing! Quite neighborhood close to ACU! 2 HVAC units, Metal Class IV Roof!
Sold
Price Unknown
2541 John C Stevens St, Abilene, TX 79601
3beds
2,459sqft
Single Family Residence
Built in 2010
9,278 Square Feet Lot
$407,600 Zestimate®
$--/sqft
$4,407 Estimated rent
Home value
$407,600
$387,000 - $428,000
$4,407/mo
Zestimate® history
Owner options
List your home for rent
$4,407/mo
Rent Zestimate®
Find your next renter with Zillow Rental Manager. Plus, with online applications, you can quickly screen prospective tenants – for free.
$4,407/mo
Rent Zestimate®
Refinance and save
$330/mo
Est. payment
Refinancing to a lower rate could help reduce your monthly payments and save thousands over the life of the loan.
$330/mo
Est. payment
Explore your selling options
Work with a Zillow partner agent
Leverage their expertise and Zillow's premium Showcase listings to get your home seen by more buyers.
Get startedList with your own agent
Get your home in front of millions of buyers by listing it on Zillow.
Learn how to do itSell it yourself
Take full control of how buyers see your home on Zillow by listing For Sale by Owner (FSBO).
List your homeWhat's special
Granite counter topsLarge kitchen islandGourmet kitchenHuge pantryPrivate office spaceSmaller backyardStone fireplace
Zillow last checked:
Listing updated:
Listed by:
Jamie Arnold 0459587 325-692-3274,
Arnold-REALTORS 325-692-3274
Bought with:
Randall Whiten
Coldwell Banker Apex, REALTORS
Source: NTREIS,MLS#: 20472437
Facts & features
Interior
Bedrooms & bathrooms
- Bedrooms: 3
- Bathrooms: 3
- Full bathrooms: 2
- 1/2 bathrooms: 1
Primary bedroom
- Features: Dual Sinks, Double Vanity, En Suite Bathroom, Fireplace, Garden Tub/Roman Tub, Sitting Area in Primary, Separate Shower, Walk-In Closet(s)
- Level: First
- Dimensions: 18 x 18
Living room
- Features: Fireplace
- Level: First
- Dimensions: 18 x 21
Heating
- Central, Natural Gas
Cooling
- Central Air, Ceiling Fan(s), Electric
Appliances
- Included: Double Oven, Dishwasher, Electric Cooktop, Electric Oven, Microwave
- Laundry: Washer Hookup, Electric Dryer Hookup, Laundry in Utility Room
Features
- Cathedral Ceiling(s), Decorative/Designer Lighting Fixtures, Granite Counters, Kitchen Island, Open Floorplan, Pantry, Vaulted Ceiling(s), Walk-In Closet(s)
- Flooring: Carpet, Concrete
- Windows: Window Coverings
- Has basement: No
- Number of fireplaces: 2
- Fireplace features: Gas Starter, Great Room, Primary Bedroom, Wood Burning
Interior area
- Total interior livable area: 2,459 sqft
Property
Parking
- Total spaces: 2
- Parking features: Garage, Garage Door Opener, Garage Faces Rear
- Attached garage spaces: 2
- Has uncovered spaces: Yes
Features
- Levels: One
- Stories: 1
- Patio & porch: Covered, Patio
- Exterior features: Uncovered Courtyard
- Pool features: None
- Fencing: Wood
Lot
- Size: 9,278 Square Feet
- Features: Landscaped, Sprinkler System
Details
- Parcel number: 225392
Construction
Type & style
- Home type: SingleFamily
- Architectural style: Traditional,Detached
- Property subtype: Single Family Residence
Materials
- Stone Veneer
- Foundation: Slab
- Roof: Metal
Condition
- Year built: 2010
Utilities & green energy
- Sewer: Public Sewer
- Water: Public
- Utilities for property: Sewer Available, Water Available
Community & HOA
Community
- Subdivision: Prairie Song Sub
HOA
- Has HOA: Yes
- Services included: Maintenance Grounds
- HOA fee: $330 annually
- HOA name: Prairie Song
- HOA phone: 325-000-0000
Location
- Region: Abilene
Financial & listing details
- Tax assessed value: $373,578
- Annual tax amount: $9,680
- Date on market: 11/8/2023
- Cumulative days on market: 5 days
- Listing terms: Cash,Conventional,FHA,VA Loan
Price history
| Date | Event | Price |
|---|---|---|
| 1/9/2024 | Sold | -- |
Source: NTREIS #20472437 Report a problem | ||
| 11/22/2023 | Pending sale | $375,000$153/sqft |
Source: NTREIS #20472437 Report a problem | ||
| 11/17/2023 | Contingent | $375,000$153/sqft |
Source: NTREIS #20472437 Report a problem | ||
| 11/8/2023 | Price change | $375,000+7.1%$153/sqft |
Source: NTREIS #20472437 Report a problem | ||
| 2/23/2021 | Listed for sale | $350,000$142/sqft |
Source: NTREIS #14519690 Report a problem | ||
Public tax history
| Year | Property taxes | Tax assessment |
|---|---|---|
| 2025 | $6,498 -6.2% | $373,578 +0.5% |
| 2024 | $6,931 -1.8% | $371,867 -2.5% |
| 2023 | $7,057 -8.1% | $381,263 +10% |
| 2022 | $7,682 | $346,603 +10.4% |
| 2021 | -- | $313,863 +3.6% |
| 2020 | $7,263 -0.4% | $302,901 +1.3% |
| 2019 | $7,292 +12.8% | $299,136 +4.4% |
| 2018 | $6,463 | $286,559 +1.3% |
| 2017 | $6,463 +8.2% | $282,982 +3.9% |
| 2016 | $5,972 +6.2% | $272,321 +3.3% |
| 2015 | $5,622 | $263,498 +2.1% |
| 2014 | $5,622 | $258,041 +0.4% |
| 2013 | -- | $256,932 +0.2% |
| 2012 | -- | $256,294 +83% |
| 2011 | -- | $140,049 |
Find assessor info on the county website
Neighborhood: Abilene Heights
Nearby homes
- $576,0004 bd-- ba3.5k sqft2549 John C Stevens St, Abilene, TX 79601Off Market
- $--3 bd3 ba2.1k sqft702 Edward Ct, Abilene, TX 79601Sold
- $26,0476,577 Square Feet2557 John C Stevens St, Abilene, TX 79601Off Market
- $566,2004 bd3 ba3.3k sqft2561 John C Stevens St, Abilene, TX 79601Off Market
- $--3 bd2 ba2.4k sqft718 Edward Ct, Abilene, TX 79601Sold
- $--4 bd3 ba2.5k sqft2542 John C Stevens St, Abilene, TX 79601Sold
- $--4 bd2 ba2.3k sqft2550 John C Stevens St, Abilene, TX 79601Sold
- $--3 bd2 ba2.1k sqft2534 John C Stevens St, Abilene, TX 79601Sold
Nearby schools
GreatSchools rating
- 5/10Taylor Elementary SchoolGrades: K-5Distance: 1.6 mi
- 5/10Craig Middle SchoolGrades: 6-8Distance: 2.6 mi
- 5/10Abilene High SchoolGrades: 9-12Distance: 3 mi
Schools provided by the listing agent
- Elementary: Taylor
- Middle: Craig
- High: Abilene
- District: Abilene ISD
Source: NTREIS. This data may not be complete. We recommend contacting the local school district to confirm school assignments for this home.
- Texas
- Taylor County
- Abilene
- 79601
- Abilene Heights
- 2541 John C Stevens St
Nearby cities
Nearby neighborhoods
Nearby zip codes
Other Abilene Topics
