ABSOLUTELY GORGEOUS 4 beds/ 3.5 baths home on one acre of land! Open living/kitchen floor plan is modern and inviting. Lots of light with an expansive wall of windows and doors opening to a huge covered patio. The kitchen is well appointed with all the features a chef would want including 2 integrated refrigerators and a butler's pantry. Tons of unique offerings including an office with a built-in reading nook and desk, a fun loft area, and a laundry room with dog wash station. The owner's suite includes a double sided fireplace, free standing luxury tub, and huge closets! Oversized 3 car garage with plenty of storage. This home was the builders show stopper property that they fully loaded with all the extras! HOA offers fun additional options including a clubhouse, basketball court & more!
Sold for $819,000
$819,000
713 Forest Cir, Goldsby, OK 73093
4beds
3,621sqft
Single Family Residence
Built in 2020
1 Acres Lot
$871,100 Zestimate®
$226/sqft
$4,483 Estimated rent
Home value
$871,100
$732,000 - $1.04M
$4,483/mo
Zestimate® history
Owner options
List your home for rent
$4,483/mo
Rent Zestimate®
Find your next renter with Zillow Rental Manager. Plus, with online applications, you can quickly screen prospective tenants – for free.
$4,483/mo
Rent Zestimate®
Refinance and save
$6,196/mo
Est. payment
Refinancing to a lower rate could help reduce your monthly payments and save thousands over the life of the loan.
$6,196/mo
Est. payment
Explore your selling options
Work with a Zillow partner agent
Leverage their expertise and Zillow's premium Showcase listings to get your home seen by more buyers.
Get startedList with your own agent
Get your home in front of millions of buyers by listing it on Zillow.
Learn how to do itSell it yourself
Take full control of how buyers see your home on Zillow by listing For Sale by Owner (FSBO).
List your homeWhat's special
Free standing luxury tubHuge closetsHuge covered patioFun loft areaExpansive wall of windows
Zillow last checked:
Listing updated:
Listed by:
Brian Eddins 405-887-7000,
Dillard Cies Real Estate
Bought with:
Jen Elliston, 159167
Whittington Realty
Source: MLSOK/OKCMAR as distributed by MLS GRID,MLS#: 1172843
Facts & features
Interior
Bedrooms & bathrooms
- Bedrooms: 4
- Bathrooms: 4
- Full bathrooms: 3
- 1/2 bathrooms: 1
Primary bedroom
- Description: Built Ins,Ceiling Fan,Fireplace,Walk In Closet
Bedroom
- Description: Built Ins,Ceiling Fan,Full Bath
Bedroom
- Description: Built Ins,Ceiling Fan,Vaulted Ceiling,Walk In Closet
Bedroom
- Description: Built Ins,Ceiling Fan,Full Bath
Kitchen
- Description: Built Ins,Eating Space,Island,Pantry
Living room
- Description: Ceiling Fan,Fireplace,Vaulted Ceiling
Study
- Description: Bookcase,Built Ins,Vaulted Ceiling
Heating
- Central
Cooling
- Has cooling: Yes
Appliances
- Included: Dishwasher, Disposal, Ice Maker, Microwave, Refrigerator, Electric Oven, Double Oven, Free-Standing Gas Range
- Laundry: Laundry Room
Features
- Ceiling Fan(s), Combo Woodwork
- Flooring: Carpet, Tile, Wood
- Windows: Low E, Vinyl Frame
- Number of fireplaces: 2
- Fireplace features: Other
Interior area
- Total structure area: 3,621
- Total interior livable area: 3,621 sqft
Property
Parking
- Total spaces: 3
- Parking features: Concrete
- Garage spaces: 3
Features
- Levels: One
- Stories: 1
- Patio & porch: Patio
- Exterior features: Rain Gutters
- Fencing: Wood
Lot
- Size: 1 Acres
- Features: Corner Lot
Details
- Parcel number: 713NONEForest73093
- Special conditions: None
Construction
Type & style
- Home type: SingleFamily
- Architectural style: Other
- Property subtype: Single Family Residence
Materials
- Brick & Frame, Stucco
- Foundation: Slab
- Roof: Composition
Condition
- Year built: 2020
Details
- Builder model: Yes
Utilities & green energy
- Sewer: Septic Tank
- Utilities for property: Aerobic System, Public
Community & HOA
HOA
- Has HOA: Yes
- Services included: Gated Entry, Common Area Maintenance, Recreation Facility
- HOA fee: $1,200 annually
Location
- Region: Goldsby
Financial & listing details
- Price per square foot: $226/sqft
- Tax assessed value: $716,921
- Annual tax amount: $7,919
- Date on market: 6/12/2025
- Listing terms: Cash,Conventional,Sell FHA or VA
- Electric utility on property: Yes
Price history
| Date | Event | Price |
|---|---|---|
| 7/31/2025 | Sold | $819,000-0.7%$226/sqft |
Source:  MLSOK/OKCMAR as distributed by MLS GRID #1172843 Report a problem MLSOK/OKCMAR as distributed by MLS GRID #1172843 Report a problem | ||
| 6/17/2025 | Pending sale | $825,000$228/sqft |
Source: MLSOK/OKCMAR as distributed by MLS GRID #1172843 Report a problem | ||
| 6/12/2025 | Listed for sale | $825,000+29.6%$228/sqft |
Source: MLSOK/OKCMAR as distributed by MLS GRID #1172843 Report a problem | ||
| 9/28/2020 | Sold | $636,690$176/sqft |
Source: MLSOK/OKCMAR as distributed by MLS GRID #919123 Report a problem | ||
| 8/28/2020 | Pending sale | $636,690$176/sqft |
Source: eXp Realty #919123 Report a problem | ||
| 7/8/2020 | Listed for sale | $636,690+8.6%$176/sqft |
Source: eXp Realty #919123 Report a problem | ||
| 6/2/2020 | Listing removed | $586,425$162/sqft |
Source: Keller Williams Realty Mulinix #894728 Report a problem | ||
| 1/3/2020 | Listed for sale | $586,425$162/sqft |
Source: Keller Williams Realty Mulinix #894728 Report a problem | ||
Public tax history
| Year | Property taxes | Tax assessment |
|---|---|---|
| 2025 | $8,471 +7% | $78,861 +3% |
| 2024 | $7,919 +1.1% | $76,565 +3% |
| 2023 | $7,830 +3.1% | $74,334 +3% |
| 2022 | $7,592 +1.3% | $72,169 +3% |
| 2021 | $7,495 +37507.4% | $70,067 +38398.4% |
| 2020 | $20 +4.2% | $182 +5.2% |
| 2019 | $19 | $173 |
Find assessor info on the county website
Neighborhood: 73093
Nearby homes
- $668,6834 bd3 ba3.3k sqft721 Forest Cir, Goldsby, OK 73093Off Market
- $--0.999 Acres687 Forest Cir LOT 23, Washington, OK 73093Off Market

- $797,3511.1 Acres2476 Chapel Cir, Goldsby, OK 73093Off Market
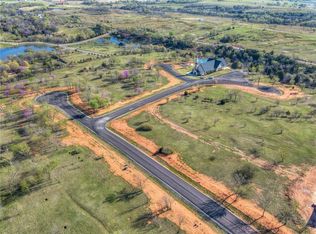
- $693,0004 bd4 ba3.3k sqft712 Forest Cir, Goldsby, OK 73093Sold
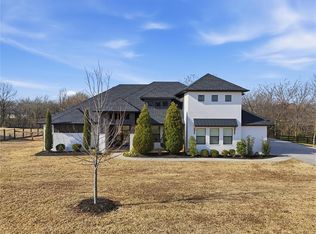
- $749,7071.01 Acres694 Forest Cir, Goldsby, OK 73093Off Market
- $708,6004 bd4 ba2.9k sqft682 Barn Cir, Goldsby, OK 73093Off Market
- $665,0004 bd4 ba3k sqft2464 Chapel Cir, Goldsby, OK 73093Sold
- $--1.187 Acres2545 Sandplum Ln, Goldsby, OK 73093Off Market
Nearby schools
GreatSchools rating
- 3/10Jackson Elementary SchoolGrades: PK-5Distance: 6 mi
- 7/10Alcott Middle SchoolGrades: 6-8Distance: 5.8 mi
- 8/10Norman High SchoolGrades: 9-12Distance: 6.6 mi
Schools provided by the listing agent
- Elementary: Jackson ES
- Middle: Alcott MS
- High: Norman HS
Source: MLSOK/OKCMAR as distributed by MLS GRID. This data may not be complete. We recommend contacting the local school district to confirm school assignments for this home.
Get a cash offer in 3 minutes
Find out how much your home could sell for in as little as 3 minutes with a no-obligation cash offer.
Estimated market value
$871,100
Get a cash offer in 3 minutes
Find out how much your home could sell for in as little as 3 minutes with a no-obligation cash offer.
Estimated market value
$871,100
- Oklahoma
- McClain County
- Goldsby
- 73093
- 713 Forest Cir
Nearby cities
Nearby zip codes
Other Goldsby Topics
