Skip main navigation
Off market
  • $296,300

    713 Hollybrook Lane, Whiting, NJ 08759

    2beds
    --sqft
    Adult Community
    Built in 2007
    0.36 Acres Lot
    $296,300 Zestimate®
    $--/sqft
    $2,296 Estimated rent

    Home value

    $296,300

    $255,000 - $338,000

    $2,296/mo

    Zestimate® history
    Loading
    Loading...

    Owner options

    List your home for rent

    $2,296/mo

    Rent Zestimate®

    Find your next renter with Zillow Rental Manager. Plus, with online applications, you can quickly screen prospective tenants – for free.

    Learn more

    $2,296/mo

    Rent Zestimate®

    Refinance and save

    $2,190/mo

    Est. payment

    Refinancing to a lower rate could help reduce your monthly payments and save thousands over the life of the loan.

    See today's rates

    $2,190/mo

    Est. payment

    Explore your selling options

    Work with a Zillow partner agent

    Leverage their expertise and Zillow's premium Showcase listings to get your home seen by more buyers.

    Get started

    List with your own agent

    Get your home in front of millions of buyers by listing it on Zillow.

    Learn how to do it

    Sell it yourself

    Take full control of how buyers see your home on Zillow by listing For Sale by Owner (FSBO).

    List your home

    What's special

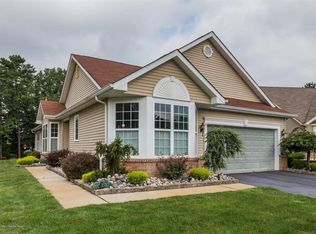
    This home has it all, located on one of the best lots in the desirable community of Lennar at Lakeridege (formerly the Reserve at Lake Ridge). Professionally landscaped, backing up to the woods and on a cul de sac! Walk out your front door or look out your kitchen window and you have a view of the fountain in the pond. Once your done with the beautiful outside come on inside to hardwood floors thoughout, you have an eat in kitchen with breakfast bar, pendant and high hat lighting, 42 inch cabinets, Corian counters, 2 sinks, and a subway tile back splash. Home has a beautiful attached sun room with tiled floors as well as an enclosed porch. This bright and sunny Ashford model has 2 full baths, master bedroom has a sitting area and the 2 car garage has a walk up attic for plenty of accessible storage. Attic room also has electric and cable ready for use in many different ways beside storage. Truly a must see home! All the work is done for you to move right in. Close to highways, hospitals, beaches and just a quick trip to Atlantic City.

    This property is not currently displayed as for sale or rent on Zillow. This may be different from what's on other websites or public sources.

    Zillow last checked:

    Listing updated:

    Listed by:

    Kelly Stafford 732-240-0500,

    Weichert Realtors-Toms River

    Bought with:

    Steven Lopes, 1538524

    Gavin Agency

    Source: MoreMLS,MLS#: 21827113MLS Logo

    Facts & features

    Interior

    Bedrooms & bathrooms
    • Bedrooms: 2
    • Bathrooms: 2
    • Full bathrooms: 2
    Rooms
    • Room types: Bonus Room
    Other
    • Description: Dimensions: 14'' x 14''
    Breakfast
    • Area: 107.12
    • Dimensions: 11.58 x 9.25
    Dining room
    • Area: 176.54
    • Dimensions: 13.58 x 13
    Other
    • Area: 166.02
    • Dimensions: 17.33 x 9.58
    Kitchen
    • Area: 234.5
    • Dimensions: 11.58 x 20.25
    Living room
    • Area: 221.76
    • Dimensions: 13.58 x 16.33
    Sunroom
    • Description: Dimensions: 13''7 x 11'
    Heating
    • Natural Gas, Forced Air
    Cooling
    • Central Air
    Features
    • Ceilings - 9Ft+ 1st Flr, Recessed Lighting
    • Flooring: Tile, Wood
    • Attic: Walk-up

    Property

    Parking
    • Total spaces: 2
    • Parking features: Paved, Double Wide Drive, Driveway
    • Attached garage spaces: 2
    • Has uncovered spaces: Yes
    Features
    • Stories: 1
    • Exterior features: Lighting
    Lot
    • Size: 0.36 Acres
    • Features: Back to Woods, Cul-De-Sac
    • Topography: Level
    Details
    • Parcel number: 19000830100017
    • Zoning description: Planned Residential

    Construction

    Type & style
    • Home type: SingleFamily
    • Architectural style: Ranch
    • Property subtype: Adult Community
    Materials
    • Brick Veneer
    • Foundation: Slab
    Condition
    • New construction: No
    • Year built: 2007

    Utilities & green energy

    • Sewer: Public Sewer

    Community & HOA

    Community
    • Security: Security System
    • Senior community: Yes
    • Subdivision: Lennar@LakeRidge
    HOA
    • Has HOA: Yes
    • Services included: Common Area, Lawn Maintenance, Pool, Snow Removal
    • HOA fee: $210 monthly
    Location
    • Region: Manchester Township

    Financial & listing details

    • Tax assessed value: $287,500
    • Annual tax amount: $7,374
    • Date on market: 7/9/2018
    • Inclusions: Outdoor Lighting, Washer, Wall Oven, Blinds/Shades, Ceiling Fan(s), Dishwasher, Dryer, Light Fixtures, Microwave, Security System, Refrigerator, Screens, Gas Cooking

    Price history

    DateEventPrice
    5/29/2019Sold$288,000+1.1%
    Source: MoreMLS #21827113 Report a problem
    12/1/2017Sold$285,000
    Source: MoreMLS #21732203 Report a problem

    Public tax history

    Tax history is unavailable.

    Neighborhood: 08759

    Nearby schools

    GreatSchools rating
    Schools provided by the listing agent
    • Middle: Manchester TWP
    • High: Manchester Twnshp

    Source: MoreMLS. This data may not be complete. We recommend contacting the local school district to confirm school assignments for this home.

    Get a cash offer in 3 minutes
    Find out how much your home could sell for in as little as 3 minutes with a no-obligation cash offer.
    Estimated market value
    $296,300
    Get a cash offer in 3 minutes
    Find out how much your home could sell for in as little as 3 minutes with a no-obligation cash offer.
    Estimated market value
    $296,300