Skip main navigation
Off market
  • $442,800

    718 Hollybrook La, Whiting, NJ 08759

    2beds
    1,981sqft
    Adult Community
    Built in 2007
    6,451 Square Feet Lot
    $442,800 Zestimate®
    $224/sqft
    $2,463 Estimated rent

    Home value

    $442,800

    $416,000 - $469,000

    $2,463/mo

    Zestimate® history
    Loading
    Loading...

    Owner options

    List your home for rent

    $2,463/mo

    Rent Zestimate®

    Find your next renter with Zillow Rental Manager. Plus, with online applications, you can quickly screen prospective tenants – for free.

    Learn more

    $2,463/mo

    Rent Zestimate®

    Refinance and save

    $3,127/mo

    Est. payment

    Refinancing to a lower rate could help reduce your monthly payments and save thousands over the life of the loan.

    See today's rates

    $3,127/mo

    Est. payment

    Explore your selling options

    Work with a Zillow partner agent

    Leverage their expertise and Zillow's premium Showcase listings to get your home seen by more buyers.

    Get started

    List with your own agent

    Get your home in front of millions of buyers by listing it on Zillow.

    Learn how to do it

    Sell it yourself

    Take full control of how buyers see your home on Zillow by listing For Sale by Owner (FSBO).

    List your home

    What's special

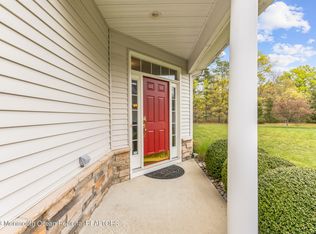
    Lennar at Lakeridge 55 + Adult Community. This Beaumont model is located on a cul de sac within walking distance to the clubhouse. Large private back patio off the living room. Freshly painted with new carpet in dining room, bedrooms, and study. Laminate through out the rest of the home. Vaulted ceiling in study with large window. Stainless appliances with custom cabinets, crown molding, wainscoting in hallway and dining room. 2 car garage with loft for storage and a side door. Large walk in closet in master bedroom. Master bath has a large soaking tub, a walk in shower, and double sink vanity. Second bedroom has doorway to second bathroom. Community has outdoor pool, tennis court, and bocce court. Home shows owner's pride and is waiting for you to call it home.

    This property is off market, which means it's not currently listed for sale or rent on Zillow. This may be different from what's available on other websites or public sources.

    Facts & features

    Interior

    Bedrooms & bathrooms
    • Bedrooms: 2
    • Bathrooms: 2
    • Full bathrooms: 2
    Heating
    • Forced air, Electric, Gas
    Cooling
    • Central
    Appliances
    • Included: Dishwasher, Dryer, Microwave, Refrigerator, Washer
    Features
    • Ceiling Fan(s), Great Room, Master Bedroom, Dining Room, Kitchen, Study, Breakfast, Dec Molding, Bedroom
    • Flooring: Carpet, Laminate, Linoleum / Vinyl
    • Has fireplace: Yes
    Interior area
    • Total interior livable area: 1,981 sqft

    Property

    Parking
    • Parking features: Garage - Attached
    Features
    • Patio & porch: Patio
    • Exterior features: Vinyl
    • Pool features: In Ground, Community
    • Spa features: Bath
    Lot
    • Size: 6,451 sqft
    Details
    • Parcel number: 19000830100013
    • Zoning description: Residential

    Construction

    Type & style
    • Home type: SingleFamily
    • Architectural style: Ranch, Detached
    • Property subtype: Adult Community
    Materials
    • Stone
    • Foundation: Concrete
    • Roof: Asphalt
    Condition
    • Year built: 2007
    Details
    • Builder model: Beaumont

    Utilities & green energy

    • Sewer: Public Sewer
    • Water: Public
    • Utilities for property: Natural Gas

    Community & neighborhood

    Community
    • Community features: Fifty Five Plus Active Community
    Senior living
    • Senior community: Yes
    Location
    • Region: Whiting

    HOA & financial

    HOA
    • Has HOA: Yes
    • HOA fee: $200 monthly
    • Services included: Snow Removal, Maintenance Grounds

    Other

    Other facts
    • Sewer: Public Sewer
    • WaterSource: Public
    • Flooring: Carpet, Laminate, Linoleum/Vinyl
    • Heating: Forced Air, Natural Gas, Central Air
    • Appliances: Dishwasher, Refrigerator, Electric Cooktop, Dryer, Microwave, Washer, Stove
    • AssociationYN: true
    • FireplaceYN: true
    • InteriorFeatures: Ceiling Fan(s), Great Room, Master Bedroom, Dining Room, Kitchen, Study, Breakfast, Dec Molding, Bedroom
    • Roof: Shingle
    • ArchitecturalStyle: Ranch, Detached
    • GarageYN: true
    • AttachedGarageYN: true
    • ZoningDescription: Residential
    • HeatingYN: true
    • CoolingYN: true
    • PatioAndPorchFeatures: Patio
    • CommunityFeatures: Pool, Tennis Court(s), Clubhouse
    • RoomsTotal: 7
    • AssociationFeeIncludes: Snow Removal, Maintenance Grounds
    • Exclusions: personal items
    • ParkingFeatures: Driveway
    • BuilderModel: Beaumont
    • PoolFeatures: In Ground, Community
    • Cooling: Central Air, Ceiling Fan(s)
    • ConstructionMaterials: Vinyl
    • ExteriorFeatures: Lighting
    • RoomMasterBathroomFeatures: Whirlpool, Double Sinks, Tub, Ceramic Tile, Shower Stall, Walk-in Closet, Floor - W/W Carpet
    • SpaFeatures: Bath
    • FireplacesTotal: 1.00
    • RoomKitchenFeatures: Center Island, Floor - Laminate, Bnook/Dining Area
    • Utilities: Natural Gas
    • RoomDiningRoomFeatures: Dec Molding, Floor - Laminate
    • RoomMasterBedroomFeatures: Floor - W/W Carpet, Walk-in Closet
    • PropertySubType: Adult Community
    • RoomLivingRoomFeatures: Floor - Laminate
    • MlsStatus: Active

    Price history

    DateEventPrice
    2/7/2020Sold$269,909+0%$136/sqft
    Source: Public Record Report a problem
    11/20/2019Price change$269,900-3.6%$136/sqft
    Source: Crossroads Realty Inc-WH #21940071 Report a problem
    10/1/2019Listed for sale$279,900-22%$141/sqft
    Source: Crossroads Realty Inc-WH #21940071 Report a problem
    7/11/2007Sold$359,025$181/sqft
    Source: Public Record Report a problem

    Public tax history

    YearProperty taxesTax assessment
    2023-- $264,100
    2022-- $264,100
    2021-- $264,100 +1.1%
    2020$7,674 +0.4%$261,200 -12.7%
    2019$7,645 -0.4%$299,200
    2018$7,674 +1.2%$299,200
    2017$7,582 +1.9%$299,200
    2016$7,441 +2.1%$299,200
    2015$7,289 +3.6%$299,200
    2014$7,034 +16.3%$299,200
    2013$6,047 $299,200

    Find assessor info on the county website

    Neighborhood: 08759

    Nearby schools

    GreatSchools rating
    Schools provided by the listing agent
    • Middle: Manchester TWP
    • High: Manchester Twnshp

    Source: The MLS. This data may not be complete. We recommend contacting the local school district to confirm school assignments for this home.

    Get a cash offer in 3 minutes
    Find out how much your home could sell for in as little as 3 minutes with a no-obligation cash offer.
    Estimated market value
    $442,800
    Get a cash offer in 3 minutes
    Find out how much your home could sell for in as little as 3 minutes with a no-obligation cash offer.
    Estimated market value
    $442,800