COMING SOON cannot be shown until 6-24-26. The Hampton offers 2240 sq ft of beautifully designed living space. Through the front door, find a formal living & dining area to your left then make your way to the back where casual easy living awaits - an expanded eat in kitchen with a center island and breakfast nook flows effortlessly into a spacious family room. Double doors lead into the primary bedroom. This extended model with an extra 10 ft of space adds flexibility for a sitting room, vanity or home office - plus double doors into a spa like bath with a true level entry walk in shower. A 2nd bedroom with nearby hall bath is ideal for guests or hobbies. Walk up attic for easy storage, 2 car garage, laundry room
Pending
$529,900
714 Hollybrook Ln, Manchester, NJ 08759
2beds
2,240sqft
Single Family Residence
Built in 2010
7,841 Square Feet Lot
$-- Zestimate®
$237/sqft
$260/mo HOA
What's special
Laundry roomSpacious family roomBeautifully designed living space
- 92 days
- 23
- 0
Zillow last checked:
Listing updated:
Listed by:
Lori Militano 732-267-0042,
Century 21 Action Plus Realty - Toms River
Source: Bright MLS,MLS#: NJOC2043148
Facts & features
Interior
Bedrooms & bathrooms
- Bedrooms: 2
- Bathrooms: 2
- Full bathrooms: 2
- Main level bathrooms: 2
- Main level bedrooms: 2
Heating
- Forced Air, Natural Gas
Cooling
- Central Air, Electric
Appliances
- Included: Gas Water Heater
Features
- Flooring: Ceramic Tile, Engineered Wood, Carpet
- Has basement: No
- Has fireplace: No
Interior area
- Total structure area: 2,240
- Total interior livable area: 2,240 sqft
- Finished area above ground: 2,240
Property
Parking
- Total spaces: 2
- Parking features: Inside Entrance, Garage Door Opener, Attached, Driveway
- Attached garage spaces: 2
- Has uncovered spaces: Yes
Accessibility
- Accessibility features: Grip-Accessible Features, Accessible Entrance, Mobility Improvements, No Stairs, Roll-in Shower, Roll-under Vanity
Features
- Levels: One
- Stories: 1
- Pool features: Community
Lot
- Size: 7,841 Square Feet
- Features: Cul-De-Sac
Details
- Additional structures: Above Grade
- Parcel number: 1900083 0100011
- Zoning: WTRC
- Special conditions: Standard
Construction
Type & style
- Home type: SingleFamily
- Architectural style: Contemporary
- Property subtype: Single Family Residence
Materials
- Frame, Vinyl Siding, Other
- Foundation: Slab
- Roof: Shingle
Condition
- New construction: No
- Year built: 2010
Details
- Builder name: KOKES
Utilities & green energy
- Sewer: Public Sewer
- Water: Public
Community & HOA
Community
- Senior community: Yes
- Subdivision: Reserve Of Lake Ridg
HOA
- Has HOA: Yes
- Amenities included: Basketball Court, Billiard Room, Clubhouse, Fitness Center, Game Room, Library, Pool, Tennis Court(s)
- Services included: Common Area Maintenance, Maintenance Grounds, Management, Pool(s), Reserve Funds, Snow Removal, Trash
- HOA fee: $260 monthly
- HOA name: THE RESERVE OF LAKE RIDGE HOA
Location
- Region: Manchester
- Municipality: MANCHESTER TWP
Financial & listing details
- Price per square foot: $237/sqft
- Tax assessed value: $448,300
- Annual tax amount: $6,522
- Date on market: 6/24/2026
- Listing agreement: Exclusive Right To Sell
- Listing terms: Cash,Conventional
- Inclusions: Refrigerator, Washer, Dryer, Microwave, Oven, Dishwasher, Ceiling Fans, Window Shutters, Whole House Humidifier
- Exclusions: Person Items
- Ownership: Fee Simple
Estimated market value
Not available
Estimated sales range
Not available
Not available
Price history
| Date | Event | Price |
|---|---|---|
| 7/27/2026 | Pending sale | $529,900$237/sqft |
Source:  MoreMLS #22618543 Report a problem MoreMLS #22618543 Report a problem | ||
| 6/24/2026 | Listed for sale | $529,900+42.6%$237/sqft |
Source:  Bright MLS #NJOC2043148 Report a problem Bright MLS #NJOC2043148 Report a problem | ||
| 3/1/2010 | Listing removed | $371,575$166/sqft |
Source: Ridge Realty, The #20833838 Report a problem | ||
| 1/16/2010 | Price change | $371,575+8.7%$166/sqft |
Source: Ridge Realty, The #20833838 Report a problem | ||
| 12/25/2009 | Price change | $341,710-6%$153/sqft |
Source: Ridge Realty, The #20833838 Report a problem | ||
| 10/3/2009 | Listed for sale | $363,700$162/sqft |
Source: Ridge Realty, The #20833838 Report a problem | ||
Public tax history
Tax history is unavailable.
Monthly payment
Est. payment
Payment breakdown
Explore the cost of this home by adjusting the details. Changes won't be saved.Climate risks
Neighborhood: 08759
Similar homes
- $549,0002 bd2 ba2.2k sqft12 Woodview Dr, Whiting, NJ 08759For Sale
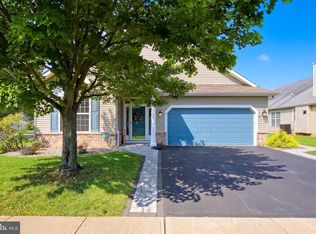
 MLS ID #NJOC2045182, Lori Militano, Century 21 Action Plus Realty - Toms River. Bright MLS
 - $499,8002 bd2 ba1.8k sqft2 Daniell Court, Manchester, NJ 08759For Sale
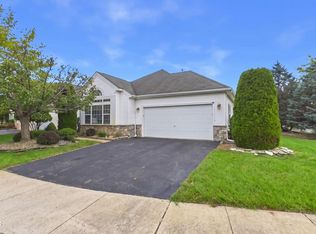
 MLS ID #22627904, John Delgaldo, NextHome Zenith. MoreMLS
 - $519,9002 bd2 ba1.8k sqft8 Torino Road, Manchester, NJ 08759For Sale
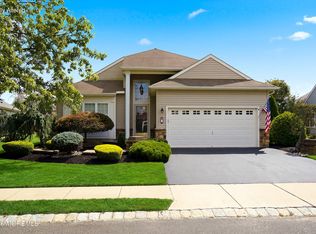 MLS ID #22628776, Sandra Anello, Keller Williams Realty Ocean Living. MoreMLS
 - $519,0002 bd2 ba1.8k sqft5 Gainsborough Lane, Manchester, NJ 08759For Sale
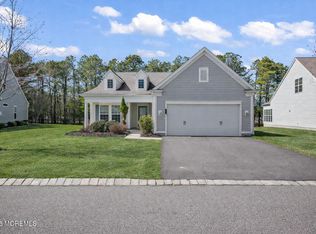 MLS ID #22609549, Thomas Clancy, Keller Williams Realty West Monmouth. MoreMLS
 - $510,0002 bd2 ba2k sqft49 Verona Drive, Manchester, NJ 08759For SaleMLS ID #22628639, Eva Ling, Weichert Realtors-Freehold. MoreMLS
- $520,0002 bd2 ba1.9k sqft99 Eleanor Road, Manchester, NJ 08759For SaleMLS ID #22617407, Heather Pierson, Burke&Manna Real Estate Agency. MoreMLS
- $534,9002 bd2 ba1.9k sqft20 Donatello Drive, Manchester, NJ 08759For SaleMLS ID #22619190, Gina Scodella, RE/MAX Revolution. MoreMLS
- $569,9003 bd3 ba2.4k sqft24 Valencia Drive, Manchester, NJ 08759For SaleMLS ID #22619182, Donna M. Mutch, Coldwell Banker Realty. MoreMLS
- $469,0002 bd2 ba1.7k sqft46 Dante Dr, Manchester, NJ 08759For SaleMLS ID #NJOC2045162, Tom Carroll, Davis Realty Group, Inc.. Bright MLS
- $539,9002 bd2 ba1.6k sqft12 Dunrovin Ct, Manchester, NJ 08759For SaleMLS ID #NJOC2044456, michele mcdermott, Coldwell Banker Flanagan Rlty - MAN. Bright MLS
- $629,0002 bd2 ba2k sqft3 Gascony Circle, Manchester, NJ 08759For SaleMLS ID #22627712, Lorna Keen, Keller Williams Shore Properties. MoreMLS
- $605,0003 bd3 ba2.7k sqft2 Chalfont Lane, Manchester, NJ 08759For SaleMLS ID #22610169, Colleen Newman, Keller Williams Realty Spring Lake. MoreMLS
- $595,0003 bd3 ba2.4k sqft14 Tuscany Circle, Manchester, NJ 08759For SaleMLS ID #22623542, Gina Scodella, RE/MAX Revolution. MoreMLS
- $449,0002 bd2 ba1.7k sqft4 Frances Court, Manchester, NJ 08759For SaleMLS ID #22627303, Gina Scodella, RE/MAX Revolution. MoreMLS
- $439,0002 bd2 ba1.6k sqft321 Devon Street, Manchester, NJ 08759For SaleMLS ID #22627801, Larissa Colangelo, RE/MAX Realty 9. MoreMLS
- $529,9003 bd2 ba2.1k sqft107 Cypress Point Lane, Jackson, NJ 08527For SaleMLS ID #22623459, Barbara Carr Mahon, Berkshire Hathaway HomeServices Fox & Roach - Rumson. MoreMLS
- $639,9003 bd3 ba2.4k sqft6 Avalon Court, Manchester, NJ 08759For SaleMLS ID #22626478, Robert Emmet Nagle, Keller Williams Realty Monmouth/Ocean. MoreMLS
- $450,0002 bd2 ba1.7k sqft54 Isabella Drive, Manchester, NJ 08759For SaleMLS ID #22609967, Heather Pierson, Burke&Manna Real Estate Agency. MoreMLS
- $525,0002 bd2 ba2k sqft16 Bay Hill Road, Jackson, NJ 08527For SaleMLS ID #22627262, Kevin Ward, Coldwell Banker Realty. MoreMLS
- $419,0002 bd2 ba1.7k sqft17 Falstaff Drive, Manchester, NJ 08759For SaleMLS ID #22619601, Gina Scodella, RE/MAX Revolution. MoreMLS
