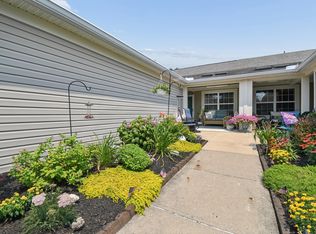
Welcome home to this well-maintained 2-bedroom, 2-full-bath condo offering the perfect blend of comfort, convenience, and low-maintenance living. The spacious primary suite features a private full bath and a walk-in closet, creating a relaxing retreat at the end of the day. The open living and dining areas are enhanced by brand-new carpet, which also extends through the hallway, providing a fresh, updated feel throughout the main living spaces. An attached one-car garage offers added convenience, while the shared driveway and walkway lead to a welcoming front entrance. Nestled in a quiet, smaller community, residents enjoy access to a clubhouse and fitness facility, making it easy to stay active and connect with neighbors. Ideally located just minutes from the local high school, IGA, and other small-town conveniences, this home offers the charm of a close-knit community with everyday essentials nearby. If you're looking for comfortable, maintenance-free living in a peaceful setting, this move-in-ready condo is one you won't want to miss!
Contingent
Price cut: $4.1K (7/30)
$214,900
713 Kildow Ct, Ashville, OH 43103
2beds
1,092sqft
Condominium
Built in 2008
-- sqft lot
$-- Zestimate®
$197/sqft
$260/mo HOA
What's special
- 51 days
- 141
- 7
Likely to sell faster than
Zillow last checked:
Listing updated:
Listed by:
Patricia R Ellis 614-448-7418,
Hart Real Estate Agency LLC
Source: Columbus and Central Ohio Regional MLS ,MLS#: 226025277
Facts & features
Interior
Bedrooms & bathrooms
- Bedrooms: 2
- Bathrooms: 2
- Full bathrooms: 2
- Main level bedrooms: 2
Heating
- Forced Air
Cooling
- Central Air
Appliances
- Included: Dishwasher, Electric Range, Microwave, Refrigerator
Features
- Flooring: Laminate, Carpet, Vinyl
- Windows: Insulated Windows
- Common walls with other units/homes: 2+ Common Walls
Interior area
- Total structure area: 1,092
- Total interior livable area: 1,092 sqft
Property
Parking
- Total spaces: 1
- Parking features: Attached
- Garage spaces: 1
Features
- Levels: One
Lot
- Size: 1,306 Square Feet
Details
- Parcel number: D1300320102600
- Special conditions: Standard
Construction
Type & style
- Home type: Condo
- Architectural style: Ranch
- Property subtype: Condominium
Materials
- Foundation: Slab
Condition
- New construction: No
- Year built: 2008
Utilities & green energy
- Sewer: Public Sewer
- Water: Public
Community & HOA
Community
- Subdivision: The Reserve at Ashton Village Condominiums
HOA
- Has HOA: Yes
- Amenities included: Clubhouse, Fitness Center
- Services included: Maintenance Grounds, Snow Removal
- HOA fee: $260 monthly
Location
- Region: Ashville
Financial & listing details
- Price per square foot: $197/sqft
- Tax assessed value: $175,040
- Annual tax amount: $2,311
- Date on market: 7/9/2026
- Listing terms: VA Loan,FHA,Conventional
Estimated market value
Not available
Estimated sales range
Not available
Not available
Price history
| Date | Event | Price |
|---|---|---|
| 8/11/2026 | Contingent | $214,900$197/sqft |
Source:  Columbus and Central Ohio Regional MLS #226025277 Report a problem Columbus and Central Ohio Regional MLS #226025277 Report a problem | ||
| 7/30/2026 | Price change | $214,900-1.9%$197/sqft |
Source: Columbus and Central Ohio Regional MLS #226025277 Report a problem | ||
| 7/9/2026 | Listed for sale | $219,000+0.9%$201/sqft |
Source: Columbus and Central Ohio Regional MLS #226025277 Report a problem | ||
| 7/18/2025 | Sold | $217,000-1.3%$199/sqft |
Source: Columbus and Central Ohio Regional MLS #225020588 Report a problem | ||
| 6/15/2025 | Contingent | $219,900$201/sqft |
Source: Columbus and Central Ohio Regional MLS #225020588 Report a problem | ||
| 6/12/2025 | Listed for sale | $219,900+147.1%$201/sqft |
Source: Columbus and Central Ohio Regional MLS #225020588 Report a problem | ||
| 8/13/2014 | Sold | $89,000$82/sqft |
Source: Columbus and Central Ohio Regional MLS #214017570 Report a problem | ||
Public tax history
| Year | Property taxes | Tax assessment |
|---|---|---|
| 2025 | $2,311 -1.4% | $61,260 |
| 2024 | $2,344 -0.2% | $61,260 |
| 2023 | $2,349 +51.9% | $61,260 +64.9% |
| 2022 | $1,546 +5.6% | $37,160 |
| 2021 | $1,464 -0.3% | $37,160 |
| 2020 | $1,468 | $37,160 +17.2% |
| 2019 | $1,468 +12.3% | $31,720 |
| 2018 | $1,308 | $31,720 |
| 2017 | $1,308 +7% | $31,720 +10.3% |
| 2016 | $1,222 0% | $28,770 |
| 2015 | $1,223 | $28,770 |
| 2014 | $1,223 -86.8% | $28,770 -23.6% |
| 2013 | $9,263 +161.8% | $37,640 |
| 2012 | $3,538 -23.6% | $37,640 |
| 2011 | $4,632 +72.2% | $37,640 |
| 2010 | $2,690 +147.4% | $37,640 +68.6% |
| 2009 | $1,087 | $22,320 |
Find assessor info on the county website
Monthly payment
Est. payment
Payment breakdown
Explore the cost of this home by adjusting the details. Changes won't be saved.Climate risks
Neighborhood: 43103
Similar homes
- $315,0003 bd2 ba1.5k sqft284 Cline Ct, Ashville, OH 43103For Sale

 MLS ID #226032333, Michelle Noggle, RE/MAX Revealty. Columbus and Central Ohio Regional MLS
 - $304,9993 bd3 ba1.5k sqft56 Ashton Dr, Ashville, OH 43103For Sale
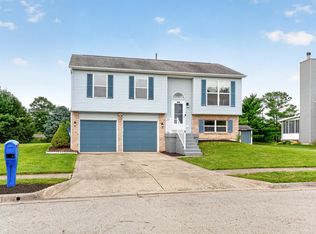
 MLS ID #1046520, Isaac Newman, Key Realty. WRIST
 - $206,5002 bd2 ba1.2k sqft1967 Bashan Dr #82D, Columbus, OH 43228For Sale
 MLS ID #226032202, Shala Bordley, BHHS Platinum Realty Group. Columbus and Central Ohio Regional MLS
 - $215,0003 bd2 ba1.1k sqft4359 Seahorse Ln, Groveport, OH 43125For Sale
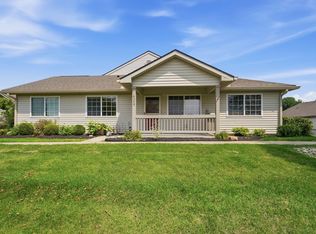 MLS ID #226029239, Ben E Neal, ERA Real Solutions Realty. Columbus and Central Ohio Regional MLS
 - $199,9002 bd2 ba1.2k sqft6748 Axtel Dr #12D, Canal Winchester, OH 43110For SaleMLS ID #226031140, Leigh Merriman, Merriman and Co. Real Estate. Columbus and Central Ohio Regional MLS
- $224,9002 bd2 ba1.2k sqft1981 Hoadley Dr #10A, Columbus, OH 43228For SaleMLS ID #226031796, Tyler Hollars, AO Real Estate. Columbus and Central Ohio Regional MLS
- $250,0002 bd2 ba1.1k sqft1237 Dunhurst St, Circleville, OH 43113For SaleMLS ID #226023623, Justin C Schobeloch, Sum Real Estate, LLC. Columbus and Central Ohio Regional MLS
- $229,9002 bd2 ba1.1k sqft1164 Waterbury Ct, Lancaster, OH 43130For SaleMLS ID #226029831, Samantha J Schilling, Rock House Realty LLC. Columbus and Central Ohio Regional MLS
- $220,0003 bd2 ba1.2k sqft3025 Representation Ter, Columbus, OH 43207For SaleMLS ID #226011177, Justin Johnston, Red 1 Realty. Columbus and Central Ohio Regional MLS
- $240,0003 bd3 ba1.5k sqft1291 Stratford Ct, Circleville, OH 43113For SaleMLS ID #226028432, Dawnette A Johnston, Howard Hanna Real Estate Svcs. Columbus and Central Ohio Regional MLS
- $224,9002 bd2 ba1k sqft2395 Hooverside Ln, Grove City, OH 43123For SaleMLS ID #226031053, Miranda Rae Bauers, e-Merge Real Estate. Columbus and Central Ohio Regional MLS
- $219,9003 bd3 ba1.4k sqft3303 Joshstock Dr #3303C, Columbus, OH 43232For SaleMLS ID #226030444, Brett Hatley, Carleton Realty, LLC. Columbus and Central Ohio Regional MLS
- $244,9002 bd2 ba1.2k sqft2405 Sportsman Dr, Grove City, OH 43123For SaleMLS ID #226029463, Teresa A Ehmann, Howard Hanna Real Estate Svcs. Columbus and Central Ohio Regional MLS
- $184,9002 bd2 ba1.2k sqft1999 Berrancher Dr, Columbus, OH 43228For SaleMLS ID #226029761, Robert L McKeeman, List. Columbus and Central Ohio Regional MLS
- $249,9002 bd2 ba1.2k sqft3204 Pine Manor Blvd, Grove City, OH 43123For SaleMLS ID #226028700, Sam John Rice, Keller Williams Greater Cols. Columbus and Central Ohio Regional MLS
- $179,9002 bd1 ba805 sqft4351 Seahorse Ln, Groveport, OH 43125For SaleMLS ID #226031031, Bradley Clarizio, Red 1 Realty. Columbus and Central Ohio Regional MLS
- $219,9001 bd2 ba928 sqft141 N 21st St, Columbus, OH 43203For SaleMLS ID #226010746, Kathryn K Becker, Coldwell Banker Realty. Columbus and Central Ohio Regional MLS
- $215,0003 bd1 ba896 sqft3841 Frazier Rd W, Columbus, OH 43207For SaleMLS ID #226029671, Zachary M Wishon, e-Merge Real Estate. Columbus and Central Ohio Regional MLS
- $227,0002 bd1 ba940 sqft1698 Brown Rd, Columbus, OH 43223For SaleMLS ID #226029195, Ryan J Ruehle, EXP Realty, LLC. Columbus and Central Ohio Regional MLS
- $169,9003 bd1 ba1.3k sqft2844 Pamella Dr, Columbus, OH 43207For SaleMLS ID #226032364, Andrew J Hursh, The Westwood Real Estate Co.. Columbus and Central Ohio Regional MLS
