Welcome home to 56 Ashton Drive, tucked away in one of Ashville's most established and desirable neighborhoods and located within the Teays Valley Local School District! This move-in ready 3-bedroom, 2.5-bath home offers the perfect combination of comfort, functionality, and important recent updates.
Inside, you'll find 1,520 square feet of thoughtfully designed living space. The spacious primary suite features a private full bath, while a second full bath upstairs comfortably serves family and guests. A convenient half bath on the main level adds everyday practicality.
The lower level provides valuable bonus living space that can be customized to fit your lifestyle--whether you need a family room, home office, workout area, or playroom. Step outside and enjoy the home's approximately one-third-acre lot, offering plenty of room for outdoor entertaining, gardening, recreation, or simply relaxing in your own backyard retreat.
Major mechanical updates provide added peace of mind, including a brand-new water heater, furnace and air conditioner installed in 2024, an updated electrical panel, and a roof estimated to be approximately 10 years old.
With its welcoming layout, substantial outdoor space, desirable school district, and significant recent improvements, 56 Ashton Drive is ready for its next owners to move in and make it their own. Don't miss this opportunity to call this wonderful Ashville property home!
Active
Price cut: $2K (8/11)
$304,999
56 Ashton Dr, Ashville, OH 43103
3beds
1,520sqft
Single Family Residence
Built in 1998
0.37 Acres Lot
$304,100 Zestimate®
$201/sqft
$-- HOA
What's special
Welcoming layoutApproximately one-third-acre lotThoughtfully designed living spaceSubstantial outdoor space
- 66 days |
- 677 |
- 48 |
Zillow last checked:
Listing updated:
Listed by:
Isaac Newman 877-539-7589,
Key Realty
Source: WRIST,MLS#: 1046520
Facts & features
Interior
Bedrooms & bathrooms
- Bedrooms: 3
- Bathrooms: 3
- Full bathrooms: 2
- 1/2 bathrooms: 1
Heating
- Forced Air
Cooling
- Central Air
Features
- Basement: Finished
- Has fireplace: No
Interior area
- Total structure area: 1,520
- Total interior livable area: 1,520 sqft
Video & virtual tour
Property
Parking
- Total spaces: 2
- Parking features: Garage - Attached
- Attached garage spaces: 2
Features
- Levels: Bi-Level
Lot
- Size: 0.37 Acres
- Dimensions: 86 x 191
- Features: Residential Lot
Details
- Parcel number: D1300050208600
Construction
Type & style
- Home type: SingleFamily
- Property subtype: Single Family Residence
Materials
- Vinyl Siding
Condition
- Year built: 1998
Utilities & green energy
- Sewer: Public Sewer
- Water: Supplied Water
Community & HOA
Community
- Subdivision: Ashton Vill
HOA
- Has HOA: No
Location
- Region: Ashville
Financial & listing details
- Price per square foot: $201/sqft
- Tax assessed value: $202,540
- Annual tax amount: $2,741
- Date on market: 6/19/2026
- Listing terms: Cash,Conventional,FHA
Estimated market value
$304,100
$289,000 - $319,000
$2,190/mo
Price history
| Date | Event | Price |
|---|---|---|
| 8/11/2026 | Price change | $304,999-0.7%$201/sqft |
Source:  Columbus and Central Ohio Regional MLS #226022705 Report a problem Columbus and Central Ohio Regional MLS #226022705 Report a problem | ||
| 7/28/2026 | Price change | $306,999-1%$202/sqft |
Source: Columbus and Central Ohio Regional MLS #226022705 Report a problem | ||
| 7/23/2026 | Price change | $309,999-1.6%$204/sqft |
Source:  WRIST #1046520 Report a problem WRIST #1046520 Report a problem | ||
| 6/19/2026 | Listed for sale | $314,999+53.7%$207/sqft |
Source: Columbus and Central Ohio Regional MLS #226022705 Report a problem | ||
| 6/11/2026 | Sold | $205,000+69.6%$135/sqft |
Source: Public Record Report a problem | ||
| 4/1/1998 | Sold | $120,865$80/sqft |
Source: Public Record Report a problem | ||
Public tax history
| Year | Property taxes | Tax assessment |
|---|---|---|
| 2025 | $2,741 -1.4% | $70,890 |
| 2024 | $2,780 -0.2% | $70,890 |
| 2023 | $2,787 +15.9% | $70,890 +25.6% |
| 2022 | $2,405 +5.3% | $56,430 |
| 2021 | $2,284 -0.3% | $56,430 |
| 2020 | $2,290 | $56,430 +14.7% |
| 2019 | $2,290 +9.9% | $49,210 |
| 2018 | $2,083 | $49,210 |
| 2017 | $2,083 +6.6% | $49,210 +9.8% |
| 2016 | $1,954 0% | $44,800 |
| 2015 | $1,955 | $44,800 |
| 2014 | $1,955 -55.9% | $44,800 -4.5% |
| 2013 | $4,433 +34.9% | $46,910 |
| 2012 | $3,286 +58.3% | $46,910 |
| 2011 | $2,077 -52.9% | $46,910 -2.6% |
| 2010 | $4,409 -38.8% | $48,150 |
| 2009 | $7,200 +60.6% | $48,150 |
| 2008 | $4,483 +58.5% | $48,150 |
| 2007 | $2,829 +32.5% | $48,150 |
| 2006 | $2,136 | $48,150 |
Find assessor info on the county website
Monthly payment
Est. payment
Payment breakdown
Explore the cost of this home by adjusting the details. Changes won't be saved.Climate risks
Neighborhood: 43103
Nearby schools
GreatSchools rating
- 7/10Ashville Elementary SchoolGrades: PK-5Distance: 0.9 mi
- 7/10Teays Valley East Middle SchoolGrades: 6-8Distance: 0.7 mi
- 6/10Teays Valley High SchoolGrades: 9-12Distance: 0.7 mi
- $333,8004 bd2 ba1.9k sqft58 Ashton Dr, Ashville, OH 43103Off Market
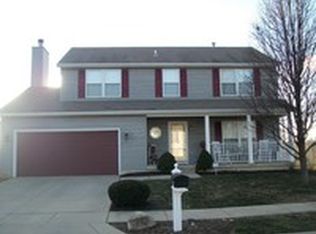
- $325,7003 bd2 ba1.6k sqft54 Ashton Dr, Ashville, OH 43103Off Market
- $35,0003 bd2 ba1k sqft4800 Duvall Rd LOT 107, Ashville, OH 43103Sold
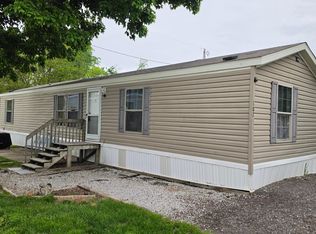
- $336,0003 bd2 ba1.7k sqft60 Ashton Dr, Ashville, OH 43103Off Market
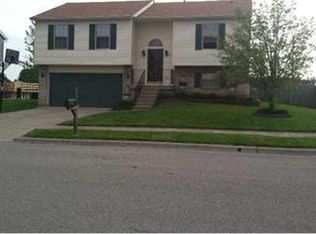
- $314,3003 bd2 ba1.5k sqft52 Ashton Dr, Ashville, OH 43103Off Market
- $353,1133 bd2 ba1.5k sqft3 Gristmill Dr, Ashville, OH 43103Sold
- $369,9003 bd3 ba1.8k sqft6 Cider Mill Dr, Ashville, OH 43103Sold
- $318,1003 bd3 ba1.7k sqft55 Ashton Dr, Ashville, OH 43103Off Market
A local agent can set up tours, give advice and negotiate with sellers.
Similar homes
- $409,8003 bd3 ba2k sqft37 Thoreau Dr, Ashville, OH 43103For Sale

 MLS ID #226030563, Todd A Roberts, EXP Realty, LLC. Columbus and Central Ohio Regional MLS
 - $305,0003 bd3 ba1.3k sqft1560 Scenic Valley Pl, Lancaster, OH 43130For Sale
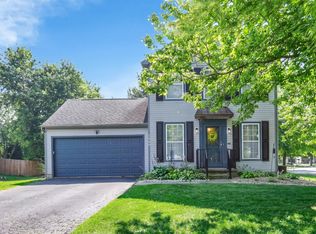 MLS ID #226027543, Sarah Cunningham, Rise Realty. Columbus and Central Ohio Regional MLS
 - $299,9004 bd2 ba1.9k sqft665 Garden Pkwy, Circleville, OH 43113For Sale
 MLS ID #226025788, Kendra Hall, Move Real Estate. Columbus and Central Ohio Regional MLS
 - $350,0003 bd3 ba2k sqft5729 Rarey Ave W, Groveport, OH 43125For Sale
 MLS ID #226031966, Mark A Garner, Mainstream Realty Pros. Columbus and Central Ohio Regional MLS
 - $309,9003 bd3 ba2k sqft1420 Noe Bixby Rd, Columbus, OH 43232For SaleMLS ID #226031122, Barb Losacco, Cutler Real Estate. Columbus and Central Ohio Regional MLS
- $324,9004 bd3 ba1.8k sqft3697 Pendent Ln, Columbus, OH 43207For SaleMLS ID #226024018, Jaysen E Barlow, Sell For One Percent. Columbus and Central Ohio Regional MLS
- $359,9004 bd3 ba1.9k sqft119 Boutot St, South Bloomfield, OH 43103For SaleMLS ID #226016887, Brent J Merriman, Red 1 Realty. Columbus and Central Ohio Regional MLS
- $299,9003 bd2 ba1.6k sqft5727 Chanwick Dr, Galloway, OH 43119For SaleMLS ID #226030793, Yuriy A Boot, BUCH Realty, LLC. Columbus and Central Ohio Regional MLS
- $349,9903 bd2 ba1.3k sqft353 Florence Dr, Pickerington, OH 43147For SaleMLS ID #226030880, Aaron Leddy, Red 1 Realty. Columbus and Central Ohio Regional MLS
- $295,0003 bd2 ba1.1k sqft2420 Blue Rock Blvd, Grove City, OH 43123For SaleMLS ID #226030583, Dylan J Knecht, RE/MAX Revealty. Columbus and Central Ohio Regional MLS
- $294,9003 bd1 ba1.2k sqft1301 Saffron Pl, Galloway, OH 43119For SaleMLS ID #226030885, Sandy L Raines, The Raines Group, Inc.. Columbus and Central Ohio Regional MLS
- $282,0004 bd2 ba1.5k sqft2868 Sussex Place Dr, Grove City, OH 43123For SaleMLS ID #226029879, Kelsey Schott, Red 1 Realty. Columbus and Central Ohio Regional MLS
- $267,0003 bd1 ba1.1k sqft1020 Georgia Rd, Circleville, OH 43113For SaleMLS ID #226022471, Isabella Mae Knecht, RE/MAX Revealty. Columbus and Central Ohio Regional MLS
- $309,9003 bd2 ba1.6k sqft214 S Brinker Ave, Columbus, OH 43204For SaleMLS ID #226030717, Speridoula E Karras, Real of Ohio . Columbus and Central Ohio Regional MLS
- $240,0003 bd2 ba1.5k sqft899 Stephen Dr W, Columbus, OH 43204For SaleMLS ID #226032006, Mason Glenn Thornsberry, Key Realty. Columbus and Central Ohio Regional MLS
- $324,9003 bd2 ba1.4k sqft2836 Beal Dr, Columbus, OH 43232For SaleMLS ID #226023404, Joan Elflein, Ohio Broker Direct, LLC. Columbus and Central Ohio Regional MLS
- $389,9004 bd3 ba2.2k sqft1555 Pecan Pl, Circleville, OH 43113For SaleMLS ID #226028842, Sarah Bayat, Coldwell Banker Realty. Columbus and Central Ohio Regional MLS
- $299,9004 bd2 ba1.6k sqft6931 Candlish Dr, Reynoldsburg, OH 43068For SaleMLS ID #226023756, Matthew J Long, Howard Hanna Real Estate Svcs. Columbus and Central Ohio Regional MLS
- $339,9904 bd3 ba1.8k sqft3861 Tamara Dr, Grove City, OH 43123For SaleMLS ID #226030967, Aaron Leddy, Red 1 Realty. Columbus and Central Ohio Regional MLS
- $299,9002 bd2 ba1.2k sqft1361 City Park Ave, Columbus, OH 43207For SaleMLS ID #226029876, Scott Eric Harmsen, Red 1 Realty. Columbus and Central Ohio Regional MLS
