Located in the sought-after Richardson Heights neighborhood, 713 Laguna offers the kind of architectural character that’s becoming harder and harder to find. Vaulted and beamed ceilings, spacious living areas, and distinctive design details give this home warmth, ambiance, and a personality all its own.
Designed with both comfort and functionality in mind, the floor plan offers multiple living and dining spaces with a more traditional layout that creates separation between gathering areas and the kitchen and breakfast room. Whether hosting friends, holiday dinners, or a quiet evening at home, the home offers flexibility and room to spread out.
The oversized primary suite provides a relaxing retreat with an extra sitting space, while the secondary bedrooms offer comfortable space for family or guests. Thoughtful updates throughout blend nicely with the home’s original style and architectural charm.
Outside, mature trees and a generous backyard create additional space to entertain, garden, or simply enjoy the outdoors. The beautiful landscaping, flagstone steps, and especially the POOL, all contribute to creating a warm and inviting outdoor living space.
Richardson Heights is known for more than just its location—it’s a neighborhood people genuinely love living in. Neighbors know each other here. Evening walks, front yard conversations, and a true sense of community are all part of daily life.
Conveniently located near US-75, the Telecom Corridor, CityLine, parks, shopping, and popular local restaurants, this home offers a rare combination of character, space, and location in one of Richardson’s most established neighborhoods.
Sold
Price Unknown
713 Laguna Dr, Richardson, TX 75080
3beds
1,957sqft
Single Family Residence
Built in 1960
9,104 Square Feet Lot
$485,000 Zestimate®
$--/sqft
$3,259 Estimated rent
Home value
$485,000
$451,000 - $524,000
$3,259/mo
Zestimate® history
Owner options
List your home for rent
$3,259/mo
Rent Zestimate®
Find your next renter with Zillow Rental Manager. Plus, with online applications, you can quickly screen prospective tenants – for free.
$3,259/mo
Rent Zestimate®
Refinance and save
Refinancing to a lower rate could help reduce your monthly payments and save thousands over the life of the loan.
Explore your selling options
Work with a Zillow partner agent
Leverage their expertise and Zillow's premium Showcase listings to get your home seen by more buyers.
Get startedList with your own agent
Get your home in front of millions of buyers by listing it on Zillow.
Learn how to do itSell it yourself
Take full control of how buyers see your home on Zillow by listing For Sale by Owner (FSBO).
List your homeWhat's special
Distinctive design detailsVaulted and beamed ceilingsMature treesBeautiful landscapingArchitectural characterFlagstone steps
Zillow last checked:
Listing updated:
Listed by:
Gina Teague 0562524 817-602-0985,
eXp Realty LLC 888-519-7431
Bought with:
Jana Carmichael, 0639218
Keller Williams Realty Allen
Source: NTREIS,MLS#: 21228917
Facts & features
Interior
Bedrooms & bathrooms
- Bedrooms: 3
- Bathrooms: 2
- Full bathrooms: 2
Primary bedroom
- Features: Closet Cabinetry, Ceiling Fan(s), En Suite Bathroom, Sitting Area in Primary, Walk-In Closet(s)
- Level: First
- Dimensions: 19 x 15
Bedroom
- Features: Closet Cabinetry, Ceiling Fan(s)
- Level: First
- Dimensions: 10 x 11
Bedroom
- Features: Closet Cabinetry, Ceiling Fan(s)
- Level: First
- Dimensions: 11 x 11
Primary bathroom
- Features: Built-in Features, Closet Cabinetry, Dual Sinks, Double Vanity, En Suite Bathroom, Garden Tub/Roman Tub, Jetted Tub, Linen Closet, Sink, Separate Shower
- Level: First
- Dimensions: 20 x 7
Breakfast room nook
- Level: First
- Dimensions: 8 x 9
Dining room
- Level: First
- Dimensions: 16 x 12
Other
- Features: Built-in Features, Linen Closet
- Level: First
- Dimensions: 6 x 8
Kitchen
- Features: Built-in Features, Ceiling Fan(s), Galley Kitchen, Granite Counters
- Level: First
- Dimensions: 8 x 14
Living room
- Features: Built-in Features, Ceiling Fan(s), Fireplace
- Level: First
- Dimensions: 19 x 23
Heating
- Central, Electric, Fireplace(s), Natural Gas
Cooling
- Central Air, Ceiling Fan(s), Electric, Roof Turbine(s)
Appliances
- Included: Dishwasher, Electric Oven, Electric Range, Disposal, Gas Water Heater, Microwave, Vented Exhaust Fan
- Laundry: Washer Hookup, Dryer Hookup, ElectricDryer Hookup, In Garage
Features
- Wet Bar, Built-in Features, Cathedral Ceiling(s), Granite Counters, High Speed Internet, Paneling/Wainscoting, Tile Counters, Cable TV, Vaulted Ceiling(s), Natural Woodwork, Walk-In Closet(s)
- Flooring: Brick, Ceramic Tile, Hardwood, Wood
- Windows: Shutters, Window Coverings
- Has basement: No
- Number of fireplaces: 1
- Fireplace features: Gas, Gas Log, Masonry
Interior area
- Total interior livable area: 1,957 sqft
Property
Parking
- Total spaces: 2
- Parking features: Concrete, Door-Single, Driveway, Electric Gate, Garage, Garage Door Opener, Gated, Inside Entrance, Lighted, Garage Faces Side, Workshop in Garage
- Attached garage spaces: 2
Features
- Levels: One
- Stories: 1
- Patio & porch: Front Porch, Patio
- Exterior features: Private Yard, Rain Gutters, Storage
- Pool features: Gunite, In Ground, Outdoor Pool, Pool, Pool Sweep, Waterfall, Water Feature
- Fencing: Back Yard,Fenced,Gate,High Fence,Privacy,Wood,Wrought Iron
Lot
- Size: 9,104 Square Feet
- Features: Hardwood Trees, Interior Lot, Landscaped, Subdivision, Sloped, Sprinkler System, Few Trees
Details
- Additional structures: Shed(s), Storage
- Parcel number: 42173501270240000
Construction
Type & style
- Home type: SingleFamily
- Architectural style: Traditional,Detached
- Property subtype: Single Family Residence
Materials
- Brick
- Foundation: Brick/Mortar, Pillar/Post/Pier, Slab
- Roof: Composition,Shingle
Condition
- Year built: 1960
Utilities & green energy
- Sewer: Public Sewer
- Water: Public
- Utilities for property: Electricity Connected, Natural Gas Available, Sewer Available, Separate Meters, Underground Utilities, Water Available, Cable Available
Community & HOA
Community
- Features: Curbs, Sidewalks
- Security: Security System, Security Gate, Smoke Detector(s)
- Subdivision: Richardson Heights 11
HOA
- Has HOA: No
Location
- Region: Richardson
Financial & listing details
- Tax assessed value: $445,220
- Annual tax amount: $9,712
- Date on market: 4/9/2026
- Cumulative days on market: 65 days
- Listing terms: Cash,Conventional,FHA,VA Loan
- Exclusions: Fireplace decorations
- Road surface type: Asphalt
Price history
| Date | Event | Price |
|---|---|---|
| 7/21/2026 | Sold | -- |
Source: NTREIS #21228917 Report a problem | ||
| 6/24/2026 | Pending sale | $495,000$253/sqft |
Source: NTREIS #21228917 Report a problem | ||
| 6/13/2026 | Contingent | $495,000$253/sqft |
Source: NTREIS #21228917 Report a problem | ||
| 6/5/2026 | Price change | $495,000-2.9%$253/sqft |
Source: NTREIS #21228917 Report a problem | ||
| 5/21/2026 | Price change | $510,000-2.9%$261/sqft |
Source: NTREIS #21228917 Report a problem | ||
| 5/12/2026 | Price change | $525,000-1.9%$268/sqft |
Source: NTREIS #21228917 Report a problem | ||
| 4/17/2026 | Listed for sale | $535,000$273/sqft |
Source: NTREIS #21228917 Report a problem | ||
| 4/16/2026 | Contingent | $535,000$273/sqft |
Source: NTREIS #21228917 Report a problem | ||
| 4/9/2026 | Listed for sale | $535,000$273/sqft |
Source: NTREIS #21228917 Report a problem | ||
Public tax history
| Year | Property taxes | Tax assessment |
|---|---|---|
| 2025 | $2,391 +10.7% | $445,220 |
| 2024 | $2,161 +6.7% | $445,220 |
| 2023 | $2,025 -1.4% | $445,220 +17.7% |
| 2022 | $2,053 +3.5% | $378,390 +29.6% |
| 2021 | $1,983 -1.9% | $291,880 |
| 2020 | $2,021 +11.2% | $291,880 +8% |
| 2019 | $1,817 +7% | $270,360 |
| 2018 | $1,699 -30.4% | $270,360 +13.9% |
| 2017 | $2,439 +4.7% | $237,310 +2.5% |
| 2016 | $2,330 +1.9% | $231,610 +25.7% |
| 2015 | $2,286 | $184,260 +4.9% |
| 2014 | $2,286 | $175,590 |
| 2013 | -- | -- |
| 2012 | -- | -- |
| 2011 | -- | -- |
| 2010 | -- | -- |
| 2009 | -- | -- |
| 2008 | -- | -- |
| 2007 | -- | -- |
| 2005 | -- | -- |
| 2004 | -- | -- |
| 2003 | -- | -- |
| 2002 | -- | -- |
| 2001 | -- | -- |
Find assessor info on the county website
Neighborhood: Southwest Richardson
Nearby homes
- $--4 bd3 ba2.5k sqft711 Laguna Dr, Richardson, TX 75080Sold

- $472,5003 bd2 ba1.7k sqft715 Laguna Dr, Richardson, TX 75080Off Market
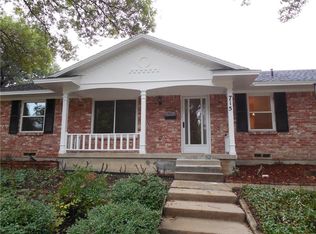
- $450,0003 bd2 ba2.2k sqft709 Laguna Dr, Richardson, TX 75080Off Market
- $395,2003 bd2 ba1.9k sqft714 Cliffside Dr, Richardson, TX 75080Off Market
- $--3 bd2 ba1.7k sqft717 Laguna Dr, Richardson, TX 75080Sold
- $329,3003 bd2 ba1.4k sqft716 Cliffside Dr, Richardson, TX 75080Off Market
- $388,800-- bd2 ba1.7k sqft710 Cliffside Dr, Richardson, TX 75080Off Market
- $364,4003 bd2 ba1.5k sqft718 Cliffside Dr, Richardson, TX 75080Off Market
Nearby schools
GreatSchools rating
- 2/10Dover Elementary SchoolGrades: PK-6Distance: 0.3 mi
- 7/10Richardson West Junior High SchoolGrades: 7-8Distance: 0.9 mi
- 6/10Richardson High SchoolGrades: 9-12Distance: 0.8 mi
Schools provided by the listing agent
- Elementary: Dover
- Middle: Richardson West
- High: Richardson
- District: Richardson ISD
Source: NTREIS. This data may not be complete. We recommend contacting the local school district to confirm school assignments for this home.
Get a cash offer in 3 minutes
Find out how much your home could sell for in as little as 3 minutes with a no-obligation cash offer.
Estimated market value
$485,000
Get a cash offer in 3 minutes
Find out how much your home could sell for in as little as 3 minutes with a no-obligation cash offer.
Estimated market value
$485,000
Nearby cities
Nearby neighborhoods
Nearby zip codes
Other Richardson Topics
