Skip main navigation
Sold
  • Price Unknown

    717 Laguna Dr, Richardson, TX 75080

    3beds
    1,703sqft
    Single Family Residence
    Built in 1960
    9,539.64 Square Feet Lot
    $515,800 Zestimate®
    $--/sqft
    $2,601 Estimated rent

    Home value

    $515,800

    $490,000 - $547,000

    $2,601/mo

    Zestimate® history
    Loading
    Loading...

    Owner options

    List your home for rent

    $2,601/mo

    Rent Zestimate®

    Find your next renter with Zillow Rental Manager. Plus, with online applications, you can quickly screen prospective tenants – for free.

    Learn more

    $2,601/mo

    Rent Zestimate®

    Refinance and save

    Refinancing to a lower rate could help reduce your monthly payments and save thousands over the life of the loan.

    See today's rates

    Explore your selling options

    Work with a Zillow partner agent

    Leverage their expertise and Zillow's premium Showcase listings to get your home seen by more buyers.

    Get started

    List with your own agent

    Get your home in front of millions of buyers by listing it on Zillow.

    Learn how to do it

    Sell it yourself

    Take full control of how buyers see your home on Zillow by listing For Sale by Owner (FSBO).

    List your home

    What's special

    Beam homeQuartz countertopsPlay roomCustom cabinetsHardwood flooring throughoutFloor planLarge backyard
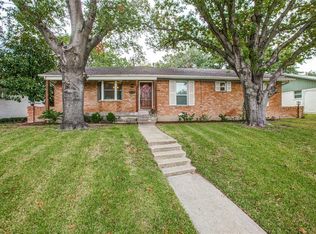
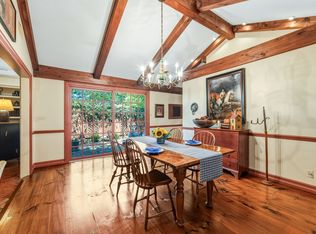
    OPEN SUNDAY 2 TO 4 PM! Fully remodeled Richardson Heights home in sought-after RISD. Perched high over the tree-lined street, this pier and beam home exudes charm the moment you drive up. Ideal floor plan features a spacious front living and dining room, which could even be split to double as a play room or home office. Gorgeous kitchen boasts quartz countertops, stainless appliances and custom cabinets. An interior lot and large backyard provide for peaceful outdoor living and play. Rear entry 2-car garage. Hardwood flooring throughout - no carpet! HVAC, doors, windows, water heater and more are just a few years old. Conveniently located to both downtown Dallas and the northern employment centers. Catch a flick at Alamo Drafthouse or eat at one of dozens of great restaurants in the surrounding neighborhood. The renowned Cottonwood Park is a quick drive, and neighborhood Durham Park is just a few blocks away!

    Zillow last checked:

    Listing updated:

    Listed by:

    Jamie Kohlmann 0696360 214-369-6000,

    Dave Perry Miller Real Estate 214-369-6000,

    Jennifer Mee 0749752 405-513-2025,

    Dave Perry Miller Real Estate

    Bought with:

    Max Dunham

    Ebby Halliday, REALTORS

    Source: NTREIS,MLS#: 20397293

    Facts & features

    Interior

    Bedrooms & bathrooms
    • Bedrooms: 3
    • Bathrooms: 2
    • Full bathrooms: 2
    Primary bedroom
    • Features: En Suite Bathroom, Walk-In Closet(s)
    • Level: First
    • Dimensions: 15 x 11
    Bedroom
    • Features: Walk-In Closet(s)
    • Level: First
    • Dimensions: 12 x 10
    Bedroom
    • Level: First
    • Dimensions: 11 x 10
    Primary bathroom
    • Features: Built-in Features, Dual Sinks, Garden Tub/Roman Tub, Separate Shower
    • Level: First
    • Dimensions: 9 x 11
    Breakfast room nook
    • Level: First
    • Dimensions: 8 x 9
    Dining room
    • Level: First
    • Dimensions: 18 x 12
    Other
    • Features: En Suite Bathroom, Jack and Jill Bath, Separate Shower
    • Level: First
    • Dimensions: 5 x 6
    Kitchen
    • Features: Breakfast Bar, Built-in Features, Eat-in Kitchen, Pantry, Solid Surface Counters
    • Level: First
    • Dimensions: 18 x 9
    Living room
    • Features: Built-in Features
    • Level: First
    • Dimensions: 20 x 12
    Heating
    • Central, Natural Gas
    Cooling
    • Central Air, Ceiling Fan(s), Electric
    Appliances
    • Included: Built-In Gas Range, Dishwasher, Disposal, Gas Water Heater, Microwave, Refrigerator
    • Laundry: Washer Hookup
    Features
    • Eat-in Kitchen, High Speed Internet, Cable TV, Walk-In Closet(s)
    • Flooring: Wood
    • Windows: Window Coverings
    • Has basement: No
    • Number of fireplaces: 1
    • Fireplace features: Living Room, Masonry, Wood Burning
    Interior area
    • Total interior livable area: 1,703 sqft

    Property

    Parking
    • Total spaces: 2
    • Parking features: Alley Access, Covered, Direct Access, Door-Single, Garage, Garage Faces Rear
    • Attached garage spaces: 2
    Features
    • Levels: One
    • Stories: 1
    • Patio & porch: Patio
    • Exterior features: Private Yard, Rain Gutters
    • Pool features: None
    • Fencing: Back Yard,Fenced,Wood
    Lot
    • Size: 9,539 sqft
    • Features: Back Yard, Interior Lot, Lawn, Landscaped, Many Trees
    Details
    • Parcel number: 42173501270220000

    Construction

    Type & style
    • Home type: SingleFamily
    • Architectural style: Traditional,Detached
    • Property subtype: Single Family Residence
    Materials
    • Foundation: Pillar/Post/Pier
    • Roof: Composition
    Condition
    • Year built: 1960

    Utilities & green energy

    • Sewer: Public Sewer
    • Water: Public
    • Utilities for property: Sewer Available, Water Available, Cable Available

    Community & neighborhood

    Community
    • Community features: Sidewalks
    Location
    • Region: Richardson
    • Subdivision: Richardson Heights 11

    Price history

    DateEventPrice
    9/8/2023Sold--
    Source: NTREIS #20397293 Report a problem
    8/17/2023Pending sale$499,990$294/sqft
    Source: Dave Perry Miller & Associates - An Ebby Halliday Company #20397293 Report a problem
    8/10/2023Contingent$499,990$294/sqft
    Source: NTREIS #20397293 Report a problem
    8/4/2023Listed for sale$499,990+35.2%$294/sqft
    Source: NTREIS #20397293 Report a problem
    12/10/2019Listing removed$369,900$217/sqft
    Source: Barry E. Roth #14231683 Report a problem
    12/4/2019Pending sale$369,900$217/sqft
    Source: Barry E. Roth #14231683 Report a problem
    11/21/2019Listed for sale$369,900$217/sqft
    Source: Barry E. Roth #14231683 Report a problem

    Public tax history

    YearProperty taxesTax assessment
    2025$5,310 +0.1%$493,400
    2024$5,305 +23.9%$493,400
    2023$4,283 +7%$493,400 +18.5%
    2022$4,001 +1.7%$416,240 +17.2%
    2021$3,935 -2.5%$355,010
    2020$4,037 +173.3%$355,010 +45.7%
    2019$1,477 +6.7%$243,640
    2018$1,384 -49.1%$243,640 +14.5%
    2017$2,717 +3.3%$212,850 +1.9%
    2016$2,631 +5.5%$208,900 +28.9%
    2015$2,494 $162,060 +5.5%
    2014$2,494 $153,630
    2013-- --
    2012-- --
    2011-- --
    2010-- --
    2009-- --
    2008-- --
    2007-- --
    2005-- --
    2004-- --
    2003-- --
    2002-- --
    2001-- --

    Find assessor info on the county website

    Neighborhood: Southwest Richardson

    Nearby schools

    GreatSchools rating
    Schools provided by the listing agent
    • Elementary: Dover
    • High: Richardson
    • District: Richardson ISD

    Source: NTREIS. This data may not be complete. We recommend contacting the local school district to confirm school assignments for this home.

    Get a cash offer in 3 minutes
    Find out how much your home could sell for in as little as 3 minutes with a no-obligation cash offer.
    Estimated market value
    $515,800
    Get a cash offer in 3 minutes
    Find out how much your home could sell for in as little as 3 minutes with a no-obligation cash offer.
    Estimated market value
    $515,800