A traditional 3 bedroom, 2 bath home in the Ridgeland school district with lots of charm. A front porch invites you into a floor plan that is beautiful yet comfortable and functional. The living area features tray ceiling and fireplace surrounded by dramatic bookshelves for all of your treasured pieces. It opens to the dining/kitchen with plentiful cabinets and a separate pantry. A cottage style window over the stainless steel sink affords you a view of the private back yard with a wood fence. Even the laundry room is inviting with storage and leads into the computer room/office. Yes, an office for working at home or privacy for kids to do their homework! All 3 bedrooms are generously sized with the primary bedroom having its own private bath and closet space. The other 2 bedrooms are conveniently located off the hallway and share a hall bathroom---perfect for guests or family. The kitchen/dining area looks out over a wooded, private backyard that is fully fenced and has a concrete patio for relaxing times whether morning coffee or evening dinners. The kitchen has lots of storage, including pantry and area for a coffee bar. Laundry room is conveniently located off of this area. AND a big bonus.....an office space off of the laundry room. It is private, yet convenient. Such a plus for anyone working from home or just handling every day life or kids doing homework! A 2 car garage with plenty of storage and a generous driveway space for extra parking. This house has been well cared for and loved.
Active
$239,500
713 Lansdowne Ln, Ridgeland, MS 39157
3beds
1,378sqft
Residential, Single Family Residence
Built in 2000
5,227 Square Feet Lot
$229,900 Zestimate®
$174/sqft
$-- HOA
What's special
Front porchSeparate pantry
- 18 days
- 422
- 54
Likely to sell faster than
Zillow last checked:
Listing updated:
Listed by:
Joni Duperier 601-209-1995,
Charlotte Smith Real Estate 601-982-7998
Source: MLS United,MLS#: 4167178
Facts & features
Interior
Bedrooms & bathrooms
- Bedrooms: 3
- Bathrooms: 2
- Full bathrooms: 2
Heating
- Central, Natural Gas
Cooling
- Central Air
Appliances
- Included: Dishwasher, Disposal, Electric Cooktop, Microwave, Refrigerator
- Laundry: Laundry Room
Features
- Ceiling Fan(s), Eat-in Kitchen, Pantry, Storage
- Flooring: Carpet, Laminate
- Windows: Blinds
- Has fireplace: Yes
- Fireplace features: Gas Log, Living Room
Interior area
- Total structure area: 1,378
- Total interior livable area: 1,378 sqft
Video & virtual tour
Property
Parking
- Total spaces: 2
- Parking features: Concrete
- Garage spaces: 2
Features
- Levels: One
- Stories: 1
- Patio & porch: Patio
- Exterior features: Private Yard
- Fencing: Wood
Lot
- Size: 5,227 Square Feet
Details
- Parcel number: 072h33d0840000
Construction
Type & style
- Home type: SingleFamily
- Architectural style: Traditional
- Property subtype: Residential, Single Family Residence
Materials
- Brick
- Foundation: Slab
- Roof: Other
Condition
- Move In Ready
- New construction: No
- Year built: 2000
Utilities & green energy
- Sewer: Public Sewer
- Water: Public
- Utilities for property: Electricity Available, Natural Gas Available, Sewer Available
Community & HOA
Community
- Security: Security System
- Subdivision: Hawthorne Green
HOA
- Has HOA: No
Location
- Region: Ridgeland
Financial & listing details
- Price per square foot: $174/sqft
- Tax assessed value: $139,010
- Annual tax amount: $584
- Date on market: 11/2/2026
- Electric utility on property: Yes
Estimated market value
$229,900
$218,000 - $241,000
$1,923/mo
Price history
| Date | Event | Price |
|---|---|---|
| 11/2/2026 | Listed for sale | $239,500$174/sqft |
Source: MLS United #4167178 Report a problem | ||
Public tax history
| Year | Property taxes | Tax assessment |
|---|---|---|
| 2025 | $584 | $13,901 |
| 2024 | $584 -59.6% | $13,901 +3.7% |
| 2023 | $1,444 | $13,401 |
| 2022 | $1,444 +3.7% | $13,401 +3.7% |
| 2021 | $1,392 -33.3% | $12,920 -33.3% |
| 2020 | $2,088 +257.6% | $19,380 +50% |
| 2019 | $584 | $12,920 |
| 2018 | $584 | $12,920 +1.5% |
| 2017 | $584 +3.7% | $12,729 |
| 2016 | $563 | $12,729 |
| 2015 | $563 | $12,729 |
| 2014 | $563 | $12,729 |
| 2013 | -- | -- |
| 2012 | -- | -- |
| 2011 | -- | -- |
| 2010 | -- | -- |
| 2009 | -- | -- |
| 2008 | -- | -- |
| 2007 | -- | -- |
| 2006 | -- | -- |
| 2005 | -- | -- |
| 2004 | -- | -- |
| 2003 | -- | -- |
| 2001 | -- | -- |
Find assessor info on the county website
Monthly payment
Est. payment
Payment breakdown
Explore the cost of this home by adjusting the details. Changes won't be saved.Climate risks
Neighborhood: 39157
Nearby schools
Schools provided by the listing agent
- Elementary: Ann Smith
- Middle: Olde Towne
- High: Ridgeland
Source: MLS United. This data may not be complete. We recommend contacting the local school district to confirm school assignments for this home.


Similar homes
- $--3 bd2 ba1.4k sqft305 Pear Orchard Pl, Ridgeland, MS 39157AuctionAuction.com 2
- $234,9003 bd2 ba1.3k sqft1003 Brashears Point, Ridgeland, MS 39157For Sale
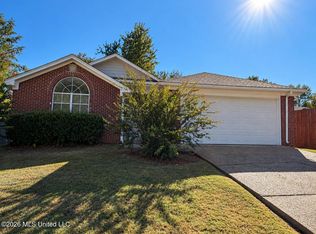 MLS ID #4166842, Daniel Ward, Ward & Company Real Estate, LLC. MLS United
- $--3 bd2 ba1.4k sqft137 N Wheatley St, Ridgeland, MS 39157AuctionAuction.com 2
- $243,8003 bd2 ba1.5k sqft123 Sunnycrest Dr, Ridgeland, MS 39157For Sale
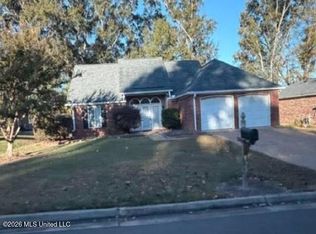 MLS ID #4167300, Andrea Butcher, Realhome Services & Solutions. MLS United
