Skip main navigation
Off market
  • $316,900

    713 Linda Dr, Catonsville, MD 21228

    3beds
    864sqft
    SingleFamily
    Built in 1953
    6,534 Square Feet Lot
    $316,900 Zestimate®
    $367/sqft
    $2,248 Estimated rent

    Home value

    $316,900

    $301,000 - $333,000

    $2,248/mo

    Zestimate® history
    Loading
    Loading...

    Owner options

    List your home for rent

    $2,248/mo

    Rent Zestimate®

    Find your next renter with Zillow Rental Manager. Plus, with online applications, you can quickly screen prospective tenants – for free.

    Learn more

    $2,248/mo

    Rent Zestimate®

    Refinance and save

    $1,999/mo

    Est. payment

    Refinancing to a lower rate could help reduce your monthly payments and save thousands over the life of the loan.

    See today's rates

    $1,999/mo

    Est. payment

    Explore your selling options

    Work with a Zillow partner agent

    Leverage their expertise and Zillow's premium Showcase listings to get your home seen by more buyers.

    Get started

    List with your own agent

    Get your home in front of millions of buyers by listing it on Zillow.

    Learn how to do it

    Sell it yourself

    Take full control of how buyers see your home on Zillow by listing For Sale by Owner (FSBO).

    List your home

    What's special

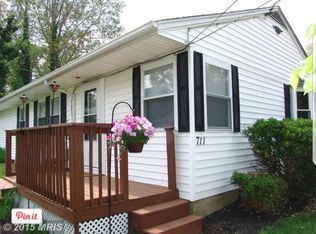
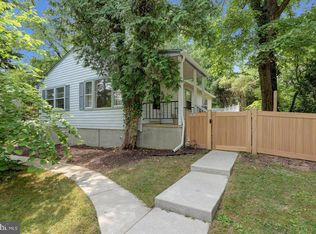
    Located in the sought-after neighborhood of Ingleside Manor, this lovely 3-bedroom Catonsville rancher is updated and sited on a charming neighborhood street. Enjoy entertaining inside and out with an open floor plan and backyard enclosed gazebo with ceiling fan, TV mount, grilling area, and electric. The home showcases a gorgeously renovated bathroom with custom quartz vanity and custom shelf, porcelain tile flooring, stunning custom tile work surrounding the new tub/shower, with custom tile inlays for toiletries, dimming and recessed lights, and all new Delta faucets and hardware. You are welcomed by a front porch that leads to an expansive living room with updated hardwood flooring, custom wall paneling, crown molding, and a picture window overlooking the beautiful landscaped front yard. The owner's suite is highlighted by ceilings with exposed faux wooden beams, and custom paint. The second bedroom impresses with full custom wall paneling, crown molding, custom shelving, and a custom wooden valance. The third bedroom provides neutral carpeting and a custom wooden window valance. The kitchen features chestnut maple cabinets, a ceiling fan with lights, ceramic tile backsplash, recessed lighting, microwave, stainless steel appliances, and chair & crown moldings. Exit the kitchen through a glass slider to the porch, fenced yard, and shed for storage. Behind the kitchen is a convenient laundry nook. A sliding pocket door between the living room and bedrooms allows for privacy in the evenings. Beautiful garden beds surround the front and sides of the home, including Japanese maple trees. This home offers plenty of windows with an abundance of natural sunlight. Additional updates include a new solar powered outdoor lamppost (2022), new washer (2022), hot water heater (2017), crown molding (2018), re-stained hardwood floors (2018), updated roof and windows. Conveniently located near commuter routes 695, 70 & 95, and close to Ft. Meade, Baltimore, and BWI. Just around the corner is wonderful Old Ellicott City, a historic district with endless dining, eclectic boutiques, shops, and hiking trails. This will not last long!

    This property is not currently displayed as for sale or rent on Zillow. This may be different from what's on other websites or public sources.

    Facts & features

    Interior

    Bedrooms & bathrooms
    • Bedrooms: 3
    • Bathrooms: 1
    • Full bathrooms: 1
    Heating
    • Forced air
    Cooling
    • Central
    Appliances
    • Included: Dishwasher, Dryer, Microwave, Refrigerator, Washer
    Features
    • Flooring: Tile, Carpet, Hardwood, Laminate
    • Has fireplace: Yes
    Interior area
    • Total interior livable area: 864 sqft

    Property

    Features
    • Exterior features: Vinyl
    Lot
    • Size: 6,534 Square Feet
    Details
    • Parcel number: 010119271280

    Construction

    Type & style
    • Home type: SingleFamily
    • Architectural style: Conventional
    Materials
    • Roof: Asphalt
    Condition
    • Year built: 1953

    Community & HOA

    Location
    • Region: Catonsville

    Financial & listing details

    • Price per square foot: $367/sqft
    • Tax assessed value: $219,567
    • Annual tax amount: $3,291

    Price history

    DateEventPrice
    12/23/2022Sold$290,000+2.8%$336/sqft
    Source: Bright MLS #MDBC2052886 Report a problem
    11/14/2022Pending sale$282,000$326/sqft
    Source: Bright MLS #MDBC2052886 Report a problem
    11/9/2022Listed for sale$282,000+61.1%$326/sqft
    Source: Bright MLS #MDBC2052886 Report a problem
    2/7/2017Sold$175,000$203/sqft
    Source: Public Record Report a problem
    12/12/2016Pending sale$175,000$203/sqft
    Source: RE/MAX PREFERRED #BC9813783 Report a problem
    11/21/2016Listed for sale$175,000$203/sqft
    Source: RE/MAX Preferred #BC9813783 Report a problem

    Public tax history

    YearProperty taxesTax assessment
    2025$3,291 +40.8%$219,567 +13.8%
    2024$2,338 +2.6%$192,900 +2.6%
    2023$2,280 +2.6%$188,100 -2.5%
    2022$2,222 +2.7%$192,900 +8.1%
    2021$2,163 +5.8%$178,500 +5.8%
    2020$2,045 +6.1%$168,767 -5.5%
    2019$1,927 +6.5%$178,500 +19.6%
    2018$1,810 +3%$149,300 +3%
    2017$1,756 +3.4%$144,900 +3.1%
    2016$1,699 $140,500 +3.2%
    2015$1,699 $136,100
    2014$1,699 $136,100
    2013-- $136,100 -21.9%
    2012-- $174,300
    2011-- $174,300
    2010-- $174,300 -14.3%
    2009-- $203,450 +21%
    2008-- $168,110 +26.6%
    2007-- $132,770 +36.3%
    2006-- $97,430 +4.1%
    2005-- $93,592 +4.3%
    2004-- $89,756 +4.5%
    2003-- $85,920 +0.6%
    2002-- $85,366 +0.7%
    2001-- $84,813
    Find assessor info on the county website

    Neighborhood: 21228

    Nearby schools

    GreatSchools rating
    Schools provided by the listing agent
    • District: BALTIMORE COUNTY PUBLIC SCHOOLS

    Source: The MLS. This data may not be complete. We recommend contacting the local school district to confirm school assignments for this home.

    Get a cash offer in 3 minutes
    Find out how much your home could sell for in as little as 3 minutes with a no-obligation cash offer.
    Estimated market value
    $316,900
    Get a cash offer in 3 minutes
    Find out how much your home could sell for in as little as 3 minutes with a no-obligation cash offer.
    Estimated market value
    $316,900