Skip main navigation
Under contract
  • Price cut: $19.9K (6/4)
    $370,000

    719 Linda Dr, Baltimore, MD 21228

    3beds
    1,936sqft
    : 
    Loading
    Get pre-qualified
    Single Family Residence
    Built in 1958
    5,559 Square Feet Lot
    $368,700 Zestimate®
    $191/sqft
    $-- HOA

    What's special

    Sophisticated gas fireplaceThoughtfully designed interior partitionPrivate-entry retreatAbundant storagePeaceful backyard viewsBeautifully updated three-bedroom rancherCharming wooden swing
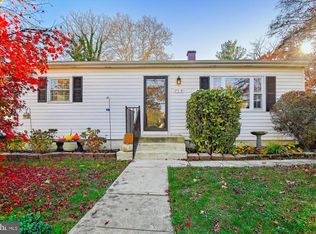
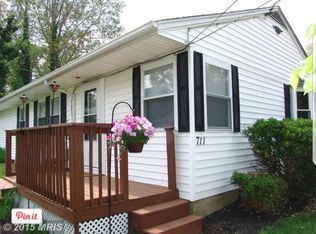
    Buyers find the best deal in Catonsville, as the owner has adjusted the price to make it a very attractive purchase. The seller has recently upgraded the family room to new Luxury Vinyl Flooring to match the entire main level, in addition to lowering the price. Experience refined comfort and effortless living in this beautifully updated three-bedroom rancher, ideally positioned just moments from the charm and energy of Catonsville’s beloved Main Street. Blending timeless warmth with modern enhancements, this home offers an exceptional opportunity for those seeking both tranquility and convenience. The sun-filled living room sets the tone with a sophisticated gas fireplace and expansive sliding glass doors that frame peaceful backyard views. A thoughtfully designed interior partition offers flexibility, allowing you to create a private executive office, a reading retreat, or remove it to reveal a more expansive entertaining space tailored to your lifestyle. On the main level, two generously sized bedrooms are complemented by a stylish full bath featuring a 2020 tub upgrade. The spacious dining area transitions seamlessly into a well-appointed kitchen outfitted with updated appliances, including a 2020 refrigerator and 2022 dishwasher, ideal for both intimate dinners and larger gatherings. The renovated lower level (2022) offers a private-entry retreat that elevates the home’s versatility. Here you’ll find a serene primary suite, a second full bath, abundant storage, and a dedicated laundry area with 2018 appliances. Whether used for multi-generational living, guest accommodations, or a private owner’s sanctuary, this level provides exceptional flexibility. Outdoors, discover a true private oasis. Lush shade, fenced privacy (2015), hammock poles, and a charming wooden swing create a setting designed for quiet mornings, evening relaxation, and effortless entertaining. It is a rare blend of peaceful seclusion within walking distance of vibrant local dining, boutiques, and community events. Significant capital improvements offer peace of mind and long-term value, including a new HVAC system, roof, and covered gutters, all completed in 2022. This is more than a home; it is a lifestyle opportunity in one of Catonsville’s most desirable walkable settings. -
    150 days
    |
    516
    |
    15
    |

    Zillow last checked:

    Listing updated:

    Listed by:

    Kenneth Gladden 301-943-3194,

    Douglas Realty, LLC (410) 255-3690,

    Co-Listing Agent: Tracie L Melton 443-694-1444,

    Douglas Realty, LLC

    Source: Bright MLS,MLS#: MDBC2152314MLS Logo

      Facts & features

      Interior

      Bedrooms & bathrooms
      • Bedrooms: 3
      • Bathrooms: 2
      • Full bathrooms: 2
      • Main level bathrooms: 1
      • Main level bedrooms: 2
      Basement
      • Area: 962
      Heating
      • Forced Air, Natural Gas
      Cooling
      • Ceiling Fan(s), Central Air, Programmable Thermostat, Electric
      Appliances
      • Included: Disposal, Dishwasher, Dryer, Ice Maker, Microwave, Oven/Range - Gas, Refrigerator, Cooktop, Washer, Water Heater, Gas Water Heater
      • Laundry: In Basement, Dryer In Unit, Washer In Unit
      Features
      • Ceiling Fan(s), Combination Dining/Living, Entry Level Bedroom, Open Floorplan, Kitchen - Gourmet, Kitchen - Table Space
      • Flooring: Luxury Vinyl, Carpet
      • Basement: Connecting Stairway,Partially Finished,Full,Heated
      • Number of fireplaces: 1
      Interior area
      • Total structure area: 2,248
      • Total interior livable area: 1,936 sqft
      • Finished area above ground: 1,286
      • Finished area below ground: 650

      Property

      Parking
      • Parking features: Public, Off Street
      Accessibility
      • Accessibility features: None
      Features
      • Levels: Two
      • Stories: 2
      • Patio & porch: Patio, Porch
      • Exterior features: Street Lights, Sidewalks
      • Pool features: None
      • Fencing: Vinyl
      • Has view: Yes
      • View description: Street
      Lot
      • Size: 5,559 Square Feet
      • Dimensions: 1.00 x
      • Features: Suburban
      Details
      • Additional structures: Above Grade, Below Grade
      • Parcel number: 04010111770470
      • Zoning: RESIDENTIAL
      • Zoning description: Residential Community
      • Special conditions: Standard

      Construction

      Type & style
      • Home type: SingleFamily
      • Architectural style: Ranch/Rambler
      • Property subtype: Single Family Residence
      Materials
      • Vinyl Siding
      • Foundation: Block
      • Roof: Composition
      Condition
      • Excellent
      • New construction: No
      • Year built: 1958

      Utilities & green energy

      • Sewer: Public Sewer
      • Water: Public
      • Utilities for property: Cable Connected, Phone, Natural Gas Available, Electricity Available

      Community & HOA

      Community
      • Subdivision: Ingleside Manor
      HOA
      • Has HOA: No
      Location
      • Region: Baltimore

      Financial & listing details

      • Price per square foot: $191/sqft
      • Tax assessed value: $322,667
      • Annual tax amount: $3,911
      • Date on market: 2/19/2026
      • Listing agreement: Exclusive Right To Sell
      • Listing terms: Cash,Conventional,FHA,VA Loan
      • Inclusions: Shed
      • Ownership: Fee Simple
      • Road surface type: Black Top

        Estimated market value

        $368,700

        $350,000 - $387,000

        $2,835/mo

        Price history

        DateEventPrice
        6/29/2026Contingent$370,000$191/sqft
        Source: Bright MLS #MDBC2152314 Report a problem
        6/4/2026Price change$370,000-5.1%$191/sqft
        Source: Bright MLS #MDBC2152314 Report a problem
        4/18/2026Price change$389,900-2.5%$201/sqft
        Source: Bright MLS #MDBC2152314 Report a problem
        3/17/2026Price change$399,900-8.1%$207/sqft
        Source: Bright MLS #MDBC2152314 Report a problem
        2/19/2026Listed for sale$435,000+23.9%$225/sqft
        Source: Bright MLS #MDBC2152314 Report a problem
        10/20/2023Sold$351,000+0.3%$181/sqft
        Source: Bright MLS #MDBC2077298 Report a problem
        9/25/2023Pending sale$350,000$181/sqft
        Source: Bright MLS #MDBC2077298 Report a problem
        9/18/2023Price change$350,000-5.4%$181/sqft
        Source: Bright MLS #MDBC2077298 Report a problem
        9/3/2023Price change$370,000-1.3%$191/sqft
        Source: Bright MLS #MDBC2077298 Report a problem
        8/9/2023Listed for sale$375,000$194/sqft
        Source: Bright MLS #MDBC2068660 Report a problem
        8/2/2023Pending sale$375,000$194/sqft
        Source: Bright MLS #MDBC2068660 Report a problem
        7/27/2023Price change$375,000-6.3%$194/sqft
        Source: Bright MLS #MDBC2068660 Report a problem
        7/21/2023Listed for sale$400,000$207/sqft
        Source: Bright MLS #MDBC2068660 Report a problem
        7/6/2023Pending sale$400,000$207/sqft
        Source: Bright MLS #MDBC2068660 Report a problem
        6/19/2023Listed for sale$400,000+66.7%$207/sqft
        Source: Bright MLS #MDBC2068660 Report a problem
        8/30/2015Sold$239,900$124/sqft
        Source: Agent Provided Report a problem
        7/31/2015Pending sale$239,900$124/sqft
        Source: Keller Williams Excellence #BC8643202 Report a problem
        7/18/2015Price change$239,900-3.8%$124/sqft
        Source: Keller Williams - Towson #BC8643202 Report a problem
        6/5/2015Price change$249,500-5.5%$129/sqft
        Source: Keller Williams - Towson #BC8643202 Report a problem
        5/21/2015Listed for sale$264,000+22.2%$136/sqft
        Source: Keller Williams Excellence #BC8643202 Report a problem
        11/21/2013Sold$216,000+49%$112/sqft
        Source: Public Record Report a problem
        6/24/2002Sold$145,000$75/sqft
        Source: Public Record Report a problem

        Public tax history

        YearProperty taxesTax assessment
        2025$4,372 +17.7%$322,667 +5.3%
        2024$3,715 +4.6%$306,500 +4.6%
        2023$3,551 +4.8%$292,967 -4.4%
        2022$3,387 +5.1%$306,500 +15.3%
        2021$3,223 +4.3%$265,900 +4.3%
        2020$3,091 +4.5%$255,000 -4.1%
        2019$2,958 +4.7%$265,900 +14%
        2018$2,826 +4.6%$233,200 +4.6%
        2017$2,703 +19.5%$223,000 +4.8%
        2016$2,261 $212,800 +5%
        2015$2,261 $202,600
        2014$2,261 $202,600
        2013-- $202,600 -12.6%
        2012-- $231,700
        2011-- $231,700
        2010-- $231,700 -21.6%
        2009-- $295,590 +21%
        2008-- $244,370 +26.5%
        2007-- $193,150 +36.1%
        2006-- $141,930 +8.7%
        2005-- $130,516 +9.6%
        2004-- $119,103 +10.6%
        2003-- $107,690 +2%
        2002-- $105,592 +2%
        2001-- $103,496
        Find assessor info on the county website

        Monthly payment

        Est. payment

        Payment breakdown

        Explore the cost of this home by adjusting the details. Changes won't be saved.
        All calculations are estimates and provided by Zillow, Inc. for informational purposes only. Actual amounts may vary.
        HOA fees may include property taxes on listings classified as Co-Ops. Contact the listing agent and/or owner for fee details.
        Mortgage interest rates are dependent on a number of factors, including credit score, down payment, and repayment length. Interest rate data provided by Zillow Group Marketplace, Inc. as of 1/1/1970 from various mortgage lenders with which we have lead or other similar arrangements; the Estimated Payment is an average of those rates.
        See how much you could borrow to make a competitive offer.

        Climate risks

        Neighborhood: 21228

        Getting around

        63 / 100
        Somewhat Walkable
        48 / 100
        Some Transit
        38 / 100
        Somewhat Bikeable

        Nearby schools

        GreatSchools rating
        Schools provided by the listing agent
        • High: Catonsville
        • District: Baltimore County Public Schools

        Source: Bright MLS. This data may not be complete. We recommend contacting the local school district to confirm school assignments for this home.

        A local agent can set up tours, give advice and negotiate with sellers.

        Browse local experts

        Similar homes