
Adorable Cottage! You will absolutely fall in love with this sweet Cottage. It just feels like home instantly! Welcome to our Roomy three bedroom, two full bathrooms, two living areas and two dining rooms this is definitely not something to pass up or drive by! It's a must see to appreciate the charm of the old mixed with so many new things. Some of them are the perfect little picket and wooden Fences, exterior paint, roof, new black gutter and downspout rain chains, carport, boundary survey, interior paint, solid wood flooring, laminate flooring, new water heater, additional plumbing added for convenience and reliability, new kitchen appliances- GE Profile smart app Oven, built in microwave, Refrigerator. Lovely, covered courtyard for the morning coffee's and evening BBQ's, Wood working shop along with separate storage area and nice private green lush garden. This home has all the amenities of a nice quiet place nestled in town with all the conveniences just around the corner! Give us a call for your showing!
For sale
Price increase: $13K (8/27)
$175,000
713 Martha Dr, Gladewater, TX 75647
3beds
1,588sqft
Single Family Residence
Built in 1955
0.5 Acres Lot
$172,300 Zestimate®
$110/sqft
$-- HOA
What's special
Roomy three bedroomInterior paintLaminate flooringSolid wood flooringTwo dining roomsExterior paint
- 23 days
- 361
- 43
Zillow last checked:
Listing updated:
Listed by:
Carrie E Densman 903-720-4933,
Real Estate Marketing
Source: LGVBOARD,MLS#: 20265620
Facts & features
Interior
Bedrooms & bathrooms
- Bedrooms: 3
- Bathrooms: 2
- Full bathrooms: 2
Rooms
- Room types: Living Room, Den
Bathroom
- Features: Shower and Tub, Dressing Area, Walk-In Closet(s), Tile Counters
Dining room
- Features: Separate Formal Dining
Heating
- Central Electric
Cooling
- Central Electric
Appliances
- Included: Electric Water Heater
- Laundry: Laundry Room, Electric Dryer Hookup, Washer Hookup
Features
- Ceiling Fans, High Speed Internet, Eat-in Kitchen
- Flooring: Hardwood
- Has fireplace: No
- Fireplace features: None
Interior area
- Total interior livable area: 1,588 sqft
Property
Parking
- Total spaces: 2
- Parking features: Carport, Detached, Workshop in Garage, Rear/Side Entry, Parking Pad, On Street, Concrete, Natural, Gravel
- Garage spaces: 2
- Has carport: Yes
- Has uncovered spaces: Yes
Features
- Levels: One and One Half
- Stories: 1
- Pool features: None
- Fencing: Wood,Metal Fence
Lot
- Size: 0.5 Acres
- Dimensions: 60x118
- Features: Landscaped, Native Grass
- Topography: Level
Details
- Additional structures: Storage Buildings, Workshop
- Parcel number: 475120
Construction
Type & style
- Home type: SingleFamily
- Architectural style: Traditional,Cottage
- Property subtype: Single Family Residence
Materials
- Wood/Frame, Alum/Vinyl Siding
- Foundation: Pillar/Post/Pier, Combination
- Roof: Composition,Ridge Vent
Condition
- Year built: 1955
Utilities & green energy
- Sewer: Public Sewer
- Water: Public Water, Gladewater
- Utilities for property: Electricity Available
Green energy
- Energy generation: Wind
Community & HOA
Community
- Senior community: Yes
Location
- Region: Gladewater
Financial & listing details
- Price per square foot: $110/sqft
- Tax assessed value: $123,050
- Annual tax amount: $1,662
- Price range: $175K - $175K
- Date on market: 8/6/2026
- Listing terms: Cash,FHA,Conventional,VA Loan,USDA Loan
- Exclusions: Personal Property, Light fixture in Den
- Road surface type: Concrete, Asphalt
Estimated market value
$172,300
$164,000 - $181,000
$1,424/mo
Price history
| Date | Event | Price |
|---|---|---|
| 8/27/2026 | Price change | $175,000+8%$110/sqft |
Source:  LGVBOARD #20265620 Report a problem LGVBOARD #20265620 Report a problem | ||
| 8/21/2026 | Price change | $162,000-7.4%$102/sqft |
Source: LGVBOARD #20265620 Report a problem | ||
| 8/6/2026 | Listed for sale | $175,000+25%$110/sqft |
Source: LGVBOARD #20265620 Report a problem | ||
| 7/2/2025 | Sold | -- |
Source: LGVBOARD #20253456 Report a problem | ||
| 5/20/2025 | Listed for sale | $140,000$88/sqft |
Source: LGVBOARD #20253456 Report a problem | ||
Public tax history
| Year | Property taxes | Tax assessment |
|---|---|---|
| 2025 | $1,278 +154.2% | $123,050 +40.6% |
| 2024 | $503 +10.7% | $87,527 +10% |
| 2023 | $454 -0.6% | $79,570 +10% |
| 2022 | $457 +13.4% | $72,336 +10% |
| 2021 | $403 +7.1% | $65,760 +4.6% |
| 2020 | $376 +9.3% | $62,870 +5.3% |
| 2019 | $344 +1087.2% | $59,710 +2% |
| 2018 | $29 +6.9% | $58,550 +1.9% |
| 2017 | $27 +9.9% | $57,480 +2.5% |
| 2016 | $25 -4.8% | $56,080 -1.2% |
| 2015 | $26 | $56,780 +0.3% |
| 2014 | -- | $56,620 +1.6% |
| 2013 | -- | $55,730 -2.8% |
| 2012 | -- | $57,330 -1.1% |
| 2011 | -- | $57,990 +2.1% |
| 2010 | -- | $56,800 -1.1% |
| 2009 | -- | $57,410 +3% |
| 2008 | -- | $55,740 +10% |
| 2007 | -- | $50,670 +10% |
| 2006 | -- | $46,060 +3.2% |
| 2004 | -- | $44,650 +4.5% |
| 2003 | -- | $42,740 +0.1% |
| 2002 | -- | $42,710 +4.7% |
| 2001 | -- | $40,780 +2.4% |
| 2000 | -- | $39,820 |
Find assessor info on the county website
Monthly payment
Est. payment
Payment breakdown
Explore the cost of this home by adjusting the details. Changes won't be saved.Climate risks
Neighborhood: 75647
Nearby schools
Schools provided by the listing agent
- District: Gladewater
Source: LGVBOARD. This data may not be complete. We recommend contacting the local school district to confirm school assignments for this home.


Similar homes
- $185,0003 bd2 ba2.1k sqft207 Lafayette Blvd, Gladewater, TX 75647For Sale
 MLS ID #20261250, Nacole Eaton, Texas Real Estate Executives. LGVBOARD
 - $187,4003 bd2 ba1.6k sqft2812 Rampy Ave, Gladewater, TX 75647For Sale
 MLS ID #20256882, Mark Armstrong, BOLD Real Estate Group. LGVBOARD
 - $240,0003 bd2 ba1.6k sqft206 Lafayette Blvd, Gladewater, TX 75647For Sale
 MLS ID #20265180, Kirsten Hill, Texas Real Estate Executives. LGVBOARD
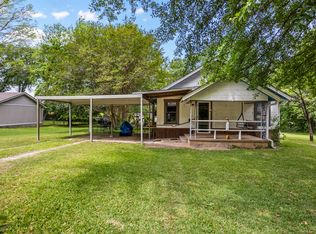
 - $175,0003 bd2 ba1.4k sqft103 S Sun Camp Rd, White Oak, TX 75693For Sale
 MLS ID #21277093, Gina Rodriguez. NTREIS
