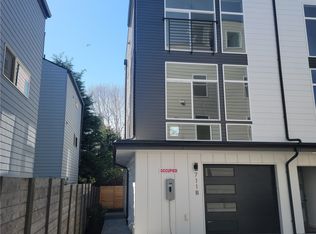
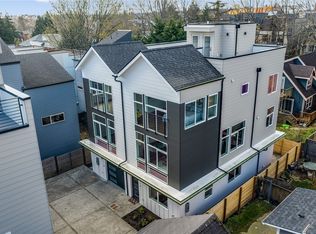
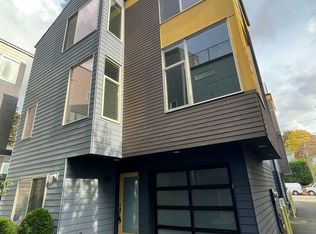
Welcome to this modern and thoughtfully designed townhome in a convenient Seattle location. Featuring a functional multi-level layout, this home offers flexible living spaces, contemporary finishes, and plenty of natural light throughout. The entry level includes a private bedroom with direct access to the fenced backyard, a full bathroom, and an attached garage for added convenience. Durable vinyl plank flooring provides a clean, modern look. Additional storage closet on this level for added convenience. On the main level, the open-concept living, dining, and kitchen areas create the perfect space for everyday living and entertaining. The kitchen features stainless steel appliances, ample cabinetry, and plenty of counter space. A convenient half bath is also located on this floor. This floor also has a mini-split for added comfort of either AC or heat. The upper level includes two additional bedrooms, a full hall bathroom, and a stacked washer and dryer tucked away in a laundry closet. The spacious primary suite offers a walk-in closet and a private ensuite bathroom. Each bedroom has its own bathroom and a mini-split for added comfort for either AC or heat. Perfect Set up for roommates. Located close to downtown Seattle, transit, restaurants, parks, and local amenities and a view of Mt. Rainier from the rooftop deck. This home combines modern comfort with urban convenience. Required Resident Benefit Program for an additional $36.50 per month. Required Renters Insurance Program (opt-out available). We've secured the industry-leading value policy from an A-rated carrier. You'll benefit by being added to our master policy so all of your insurance requirements in the lease are met for an additional $11.95 per month. If you want a retail individual policy, you can still get that at any time with submission of an approved policy meeting lease requirements and that monthly cost will be reduced. PetScreening is a required part of the application process for all applicants, with or without pets/animals. Up to 2 cat/dog with a wt. limit of 50 lbs. is accepted on a case-by-case basis after completing the pet screening. A $200 refundable pet deposit and a monthly pet fee based on the Paw Score, per pet, may be required. To schedule a showing, call our Leasing Agent or schedule online through our website. Please note that we cannot process applications through third-party websites such as Zillow. Under Seattle's Fair Chance Ordinance, SMC 14.09, landlords are prohibited from requiring disclosure, asking about, rejecting an applicant, or taking an adverse action based on any arrest record, conviction record, or criminal history, except for registry information as described in subsection 14.09.025.A.3, 14.09.025.A.4, and 14.09.025.A.5, and subject to the exclusions and legal requirements in Section 14.09.115.
This property is not currently displayed as for sale or rent on Zillow. This may be different from what's on other websites or public sources.