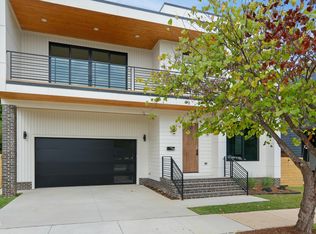
Stunning modern new construction home by local custom builder in prime ITB location. This home offers high-end finishes that elevate everyday living. Step inside to discover beautiful site-finished hardwoods flowing seamlessly throughout the home. Every corner is adorned with upgraded light and plumbing fixtures. Dream kitchen offers waterfall Quartzite countertops, massive center island, designer tile backsplash, custom soft close cabinetry & top-of-the-line stainless steel appliances including luxury 66'' fridge/freezer, GE Monogram 6 burner gas range, microwave & dishwasher. The huge walk-in pantry provides ample storage for all your gourmet essentials. Spacious family room features custom gas fireplace with tile surround. Flexible 1st floor office/bedroom with a full bath adds versatility for guests or work-from-home needs. Retreat to the large primary suite including stand alone soaking tub with separate zero entry tile shower, Quartzite top dual vanity & generous walk in closet. Entertain in style in the fantastic bonus room, equipped with a built-in wet bar and access to an expansive covered balcony. Unwind in the screened porch, featuring Trex decking and a vaulted ceiling, overlooking the fenced backyard—ideal for children or pets to roam freely. And on top of all that there's a 2 car garage pre -wired for car charger. Just minutes to great eateries, coffee shops, Oakwood dog park & downtown Raleigh. Don't miss the opportunity to make it your own!
Sold for $1,150,000
$1,150,000
713 N State St, Raleigh, NC 27604
4beds
2,973sqft
Single Family Residence, Residential
Built in 2025
4,356 Square Feet Lot
$932,600 Zestimate®
$387/sqft
$3,145 Estimated rent
Home value
$932,600
$849,000 - $1.03M
$3,145/mo
Zestimate® history
Loading...
Owner options
List your home for rent
$3,145/mo
Rent Zestimate®
Find your next renter with Zillow Rental Manager. Plus, with online applications, you can quickly screen prospective tenants – for free.
Learn more$3,145/mo
Rent Zestimate®
Refinance and save
$6,719/mo
Est. payment
Refinancing to a lower rate could help reduce your monthly payments and save thousands over the life of the loan.
See today's rates$6,719/mo
Est. payment
Explore your selling options
Work with a Zillow partner agent
Leverage their expertise and Zillow's premium Showcase listings to get your home seen by more buyers.
Get startedList with your own agent
Get your home in front of millions of buyers by listing it on Zillow.
Learn how to do itSell it yourself
Take full control of how buyers see your home on Zillow by listing For Sale by Owner (FSBO).
List your homeWhat's special
Custom gas fireplaceFantastic bonus roomHigh-end finishesDream kitchenVaulted ceilingZero entry tile showerSpacious family room
Zillow last checked:
Listing updated:
Listed by:
David Wilson 919-844-1152,
Carolina's Choice Real Estate,
Shelley Allen 919-736-6393,
Carolina's Choice Real Estate
Bought with:
Matt Bennett, 303966
Rich Realty Group
Source: Doorify MLS,MLS#: 10109054
Facts & features
Interior
Bedrooms & bathrooms
- Bedrooms: 4
- Bathrooms: 4
- Full bathrooms: 4
Heating
- Forced Air, Zoned
Cooling
- Central Air, Zoned
Appliances
- Included: Dishwasher, Disposal, Gas Range, Microwave, Range Hood, Refrigerator, Stainless Steel Appliance(s), Tankless Water Heater
- Laundry: Laundry Room, Upper Level
Features
- Bathtub/Shower Combination, Built-in Features, Ceiling Fan(s), Double Vanity, High Ceilings, Kitchen Island, Open Floorplan, Pantry, Quartz Counters, Recessed Lighting, Smooth Ceilings, Soaking Tub, Vaulted Ceiling(s), Walk-In Closet(s), Walk-In Shower, Water Closet
- Flooring: Hardwood, Tile
- Basement: Crawl Space
- Number of fireplaces: 1
- Fireplace features: Family Room
Interior area
- Total structure area: 2,973
- Total interior livable area: 2,973 sqft
- Finished area above ground: 2,973
- Finished area below ground: 0
Property
Parking
- Total spaces: 2
- Parking features: Attached, Driveway, Garage Door Opener, Garage Faces Front
- Attached garage spaces: 2
Features
- Levels: Two
- Stories: 2
- Patio & porch: Covered, Porch, Screened
- Exterior features: Balcony, Rain Gutters
- Fencing: Back Yard, Fenced
- Has view: Yes
Lot
- Size: 4,356 sqft
- Features: Corner Lot, Landscaped
Details
- Parcel number: 1714.13224517.000
- Special conditions: Standard
Construction
Type & style
- Home type: SingleFamily
- Architectural style: Contemporary, Modern, Traditional, Transitional
- Property subtype: Single Family Residence, Residential
Materials
- Fiber Cement
- Foundation: Permanent
- Roof: Shingle
Condition
- New construction: Yes
- Year built: 2025
- Major remodel year: 2025
Utilities & green energy
- Sewer: Public Sewer
- Water: Public
Community & neighborhood
Location
- Region: Raleigh
- Subdivision: Not in a Subdivision
Price history
| Date | Event | Price |
|---|---|---|
| 11/24/2025 | Sold | $1,150,000-4.2%$387/sqft |
Source:  Doorify MLS #10109054 Report a problem Doorify MLS #10109054 Report a problem | ||
| 11/8/2025 | Pending sale | $1,200,000$404/sqft |
Source: Doorify MLS #10109054 Report a problem | ||
| 10/27/2025 | Price change | $1,200,000-4%$404/sqft |
Source: Doorify MLS #10109054 Report a problem | ||
| 9/17/2025 | Price change | $1,250,000-3.5%$420/sqft |
Source: Doorify MLS #10109054 Report a problem | ||
| 7/12/2025 | Listed for sale | $1,295,000+189.7%$436/sqft |
Source: Doorify MLS #10109054 Report a problem | ||
| 4/4/2022 | Sold | $447,000$150/sqft |
Source: Public Record Report a problem | ||
Public tax history
| Year | Property taxes | Tax assessment |
|---|---|---|
| 2025 | $5,873 +89.6% | $972,370 +174.4% |
| 2024 | $3,098 | $354,375 |
Find assessor info on the county website
Neighborhood: North Central
Nearby schools
GreatSchools rating
- 5/10Conn ElementaryGrades: PK-5Distance: 0.5 mi
- 7/10Ligon MiddleGrades: 6-8Distance: 1.3 mi
- 7/10William G Enloe HighGrades: 9-12Distance: 1 mi
Schools provided by the listing agent
- Elementary: Wake - Conn
- Middle: Wake - Ligon
- High: Wake - Enloe
Source: Doorify MLS. This data may not be complete. We recommend contacting the local school district to confirm school assignments for this home.
Get a cash offer in 3 minutes
Find out how much your home could sell for in as little as 3 minutes with a no-obligation cash offer.
Estimated market value
$932,600
Get a cash offer in 3 minutes
Find out how much your home could sell for in as little as 3 minutes with a no-obligation cash offer.
Estimated market value
$932,600
- North Carolina
- Wake County
- Raleigh
- 27604
- North Central
- 713 N State St
Nearby cities
Nearby neighborhoods
Nearby zip codes
Other Raleigh Topics
