New construction, estimated completion June 2026. Seller is offering $10,000 for an accepted offer before May 3. This spacious 4-bedroom home sits on over half an acre in Hico. Enter through a large foyer with a hallway to the left leading to secondary bedrooms and a generous hall bath. Finishes throughout reflect excellent craftsmanship with attention to every detail. The living room features a fireplace perfect for cozy evenings at home. The open floor plan allows for seamless conversation whether cooking, entertaining, or enjoying a relaxed morning at home. The dining area opens to a large backyard, and windows throughout the living areas provide plenty of natural light. The primary bedroom is generously sized with an ensuite bath featuring a separate shower, garden tub, double sinks, and a water closet. The walk-in closet offers ample storage and great organizational space. The home also includes a full 2-car attached garage and a mud utility room. Similar floor plans are available nearby for viewing during the build process — contact listing agent for details. Builder is open to reasonable accommodations. Located adjacent to the high school in Hico.
Sold
Price Unknown
713 N Sycamore St, Hico, TX 76457
4beds
1,763sqft
Single Family Residence
Built in 2026
0.57 Acres Lot
$-- Zestimate®
$--/sqft
$2,071 Estimated rent
Home value
Not available
Estimated sales range
Not available
$2,071/mo
Zestimate® history
Owner options
List your home for rent
$2,071/mo
Rent Zestimate®
Find your next renter with Zillow Rental Manager. Plus, with online applications, you can quickly screen prospective tenants – for free.
$2,071/mo
Rent Zestimate®
Refinance and save
Refinancing to a lower rate could help reduce your monthly payments and save thousands over the life of the loan.
Explore your selling options
Work with a Zillow partner agent
Leverage their expertise and Zillow's premium Showcase listings to get your home seen by more buyers.
Get startedList with your own agent
Get your home in front of millions of buyers by listing it on Zillow.
Learn how to do itSell it yourself
Take full control of how buyers see your home on Zillow by listing For Sale by Owner (FSBO).
List your homeWhat's special
Large foyerGenerous hall bathMud utility room
Zillow last checked:
Listing updated:
Listed by:
Erin Warner 0773438 817-992-3746,
Keller Williams Brazos West 817-279-6996
Bought with:
Non-NTREIS MLS Licensee
NON MLS
Source: NTREIS,MLS#: 21167179
Facts & features
Interior
Bedrooms & bathrooms
- Bedrooms: 4
- Bathrooms: 2
- Full bathrooms: 2
Primary bedroom
- Features: Closet Cabinetry, Ceiling Fan(s), Dual Sinks, En Suite Bathroom, Garden Tub/Roman Tub, Separate Shower, Walk-In Closet(s)
- Level: First
- Dimensions: 12 x 16
Living room
- Features: Fireplace
- Level: First
- Dimensions: 12 x 12
Appliances
- Included: Dishwasher, Electric Cooktop, Electric Oven, Electric Water Heater, Microwave
- Laundry: Common Area, Washer Hookup, Electric Dryer Hookup, Laundry in Utility Room
Features
- Built-in Features, Decorative/Designer Lighting Fixtures, Eat-in Kitchen, Kitchen Island, Open Floorplan, Pantry, Walk-In Closet(s)
- Flooring: Ceramic Tile, Luxury Vinyl Plank
- Has basement: No
- Number of fireplaces: 1
- Fireplace features: Decorative, Electric, Family Room, Living Room
Interior area
- Total interior livable area: 1,763 sqft
Property
Parking
- Total spaces: 2
- Parking features: Additional Parking, Concrete, Driveway, Garage Faces Front, Garage, Garage Door Opener
- Attached garage spaces: 2
Features
- Levels: One
- Stories: 1
- Pool features: None
Lot
- Size: 0.57 Acres
- Features: Back Yard, Cleared, Interior Lot, Lawn, Subdivision
Details
- Parcel number: 11987
Construction
Type & style
- Home type: SingleFamily
- Architectural style: Craftsman,Farmhouse,Modern,Detached
- Property subtype: Single Family Residence
Materials
- Roof: Composition
Condition
- Year built: 2026
Utilities & green energy
- Sewer: Public Sewer
- Water: Public
- Utilities for property: Electricity Connected, Sewer Available, Separate Meters, Water Available
Community & HOA
Community
- Subdivision: Cox-Weaver
HOA
- Has HOA: No
Location
- Region: Hico
Financial & listing details
- Date on market: 2/1/2026
- Cumulative days on market: 163 days
Price history
| Date | Event | Price |
|---|---|---|
| 7/13/2026 | Sold | -- |
Source: NTREIS #21167179 Report a problem | ||
| 6/6/2026 | Contingent | $298,000$169/sqft |
Source: NTREIS #21167179 Report a problem | ||
| 2/1/2026 | Listed for sale | $298,000$169/sqft |
Source: NTREIS #21167179 Report a problem | ||
Public tax history
Tax history is unavailable.
Neighborhood: 76457
Nearby homes
- $26,250-- bd-- ba120 sqft704 N Sycamore St, Hico, TX 76457Off Market
- $--3 bd2 ba1.2k sqft709 N Sycamore St, Hico, TX 76457Sold

- $--0.57 acresTRACT 2 N Sycamore St, Hico, TX 76457Sold
- $--3 bd2 ba1.6k sqft401 8th St, Hico, TX 76457Sold
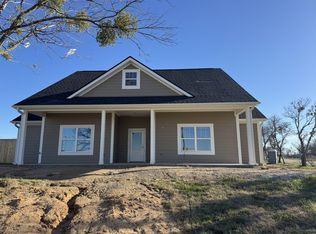
- $299,0003 bd3 ba1.6k sqft712 N Sycamore St, Hico, TX 76457For Sale
- $298,0004 bd2 ba1.6k sqft705 N Sycamore, Hico, TX 76457New Construction
- $378,9003 bd2 ba2k sqft701 N Sycamore St, Hico, TX 76457Off Market
- $341,500-- bd-- ba1.9k sqft405 8th St, Hico, TX 76457Off Market
Nearby schools
GreatSchools rating
- 5/10Hico Elementary SchoolGrades: PK-5Distance: 0.1 mi
- 6/10Hico High SchoolGrades: 6-12Distance: 0.2 mi
Schools provided by the listing agent
- Elementary: Hico
- Middle: Hico
- High: Hico
- District: Hico ISD
Source: NTREIS. This data may not be complete. We recommend contacting the local school district to confirm school assignments for this home.
- Texas
- Hamilton County
- Hico
- 76457
- 713 N Sycamore St
