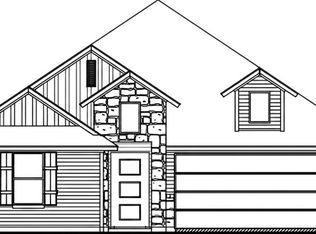
Welcome to 705 N Sycamore Street — a thoughtfully designed new construction home in Hico, TX offering modern finishes and small-town charm. This 4-bedroom, 2-bathroom split floorplan features 1,686 square feet of well-planned living space anchored by an open-concept layout and a stunning linear fireplace with wood mantel.
The kitchen offers two-tone cabinetry, granite countertops, subway tile backsplash, stainless steel appliances, pendant lighting, and a walk-in pantry. The primary suite is privately situated with a spacious walk-in closet, double vanity, and tiled walk-in shower with black-framed glass doors. Three additional well-sized bedrooms share a full bath. Attached 2-car garage, covered entry with wood detail, and brick and board-and-batten exterior complete the package.
Photos are representative of builder's floor plan and finishes from a previously completed home. Final finishes on 705 N Sycamore may vary.
Under contract
$298,000
705 N Sycamore, Hico, TX 76457
4beds
1,686sqft
Single Family Residence
Built in 2026
0.5 Acres Lot
$294,600 Zestimate®
$177/sqft
$-- HOA
What's special
- 68 days
- 2
- 0
Zillow last checked:
Listing updated:
Listed by:
Erin Warner 0773438 817-992-3746,
Keller Williams Brazos West 817-279-6996
Source: NTREIS,MLS#: 21327984
Facts & features
Interior
Bedrooms & bathrooms
- Bedrooms: 4
- Bathrooms: 2
- Full bathrooms: 2
Primary bedroom
- Features: Closet Cabinetry, Ceiling Fan(s), Dual Sinks, En Suite Bathroom
- Level: First
- Dimensions: 12 x 15
Living room
- Features: Ceiling Fan(s), Fireplace
- Level: First
- Dimensions: 13 x 21
Appliances
- Included: Dishwasher, Electric Cooktop, Electric Oven, Electric Range, Electric Water Heater
- Laundry: Laundry in Utility Room
Features
- Decorative/Designer Lighting Fixtures, Double Vanity, Eat-in Kitchen, Granite Counters, Kitchen Island, Open Floorplan, Pantry, Walk-In Closet(s)
- Flooring: Luxury Vinyl Plank
- Windows: Window Coverings
- Has basement: No
- Number of fireplaces: 1
- Fireplace features: Electric, Living Room
Interior area
- Total interior livable area: 1,686 sqft
Property
Parking
- Total spaces: 2
- Parking features: Concrete, Driveway, Garage Faces Front, Garage
- Attached garage spaces: 2
Features
- Levels: One
- Stories: 1
- Patio & porch: Front Porch
- Pool features: None
Lot
- Size: 0.5 Acres
- Features: Back Yard, Cleared, Interior Lot, Lawn, Level
- Residential vegetation: Cleared
Details
- Parcel number: 63652
Construction
Type & style
- Home type: SingleFamily
- Architectural style: Traditional,Detached
- Property subtype: Single Family Residence
- Attached to another structure: Yes
Materials
- Brick
- Foundation: Slab
- Roof: Composition
Condition
- New construction: Yes
- Year built: 2026
Utilities & green energy
- Sewer: Public Sewer
- Water: Public
- Utilities for property: Sewer Available, Water Available
Community & HOA
Community
- Subdivision: Cox Weaver
HOA
- Has HOA: No
Location
- Region: Hico
Financial & listing details
- Price per square foot: $177/sqft
- Date on market: 7/29/2026
- Listing terms: Cash,Conventional,1031 Exchange,FHA,USDA Loan,VA Loan
Estimated market value
$294,600
$280,000 - $309,000
$2,073/mo
Price history
| Date | Event | Price |
|---|---|---|
| 7/29/2026 | Contingent | $298,000$177/sqft |
Source: NTREIS #21327984 Report a problem | ||
Public tax history
Tax history is unavailable.
Monthly payment
Est. payment
Payment breakdown
Explore the cost of this home by adjusting the details. Changes won't be saved.Climate risks
Neighborhood: 76457
Nearby schools
Schools provided by the listing agent
- Elementary: Hico
- Middle: Hico
- High: Hico
- District: Hico ISD
Source: NTREIS. This data may not be complete. We recommend contacting the local school district to confirm school assignments for this home.


Similar homes
- $299,0003 bd3 ba1.6k sqft712 N Sycamore St, Hico, TX 76457For Sale
 MLS ID #21380791, Jade Scott. NTREIS
 - $284,9003 bd2 ba1.3k sqft716 N Mesquite St, Hico, TX 76457For Sale
 MLS ID #21146547, Christi Black. NTREIS
 - $339,0004 bd2 ba2k sqft600 E 3rd St, Hico, TX 76457For Sale
 MLS ID #21218247, J J HAMPTON. NTREIS
 - $365,0005 bd3 ba2k sqft912 Jory St, Hico, TX 76457New Construction
 MLS ID #21372558, Erin Warner. NTREIS
