Introducing 713 Oakmont Drive, a stunning residence nestled in the heart of Hewitt, Texas. This captivating house is now available for sale, offering a luxurious and comfortable living experience. New Hardwood in Living room, New Granite Countertop in Kitchen, Seller replaced All bedrooms carpets in 2022, replaced garage door in May,2023 after he left the house. This beautiful home is a truly nice place, it offers four bedrooms, and Three bathrooms, That includes two master suites, and Yes NO HOA, With a Quick and easy access to I-35, connecting you to all that Waco has to offer including Magnolia and Baylor within 7 minutes. this residence offers easy access to a range of amenities, including schools, parks, shopping centers, and restaurants. With its desirable location and charming community, this house provides an excellent opportunity to enjoy the best of both worlds – a peaceful retreat with the convenience of city living.
Sold
Price Unknown
713 Oakmont Dr, Hewitt, TX 76643
4beds
2,032sqft
Single Family Residence
Built in 2003
0.3 Acres Lot
$375,600 Zestimate®
$--/sqft
$2,353 Estimated rent
Home value
$375,600
$357,000 - $394,000
$2,353/mo
Zestimate® history
Owner options
List your home for rent
$2,353/mo
Rent Zestimate®
Find your next renter with Zillow Rental Manager. Plus, with online applications, you can quickly screen prospective tenants – for free.
$2,353/mo
Rent Zestimate®
Refinance and save
Refinancing to a lower rate could help reduce your monthly payments and save thousands over the life of the loan.
Explore your selling options
Work with a Zillow partner agent
Leverage their expertise and Zillow's premium Showcase listings to get your home seen by more buyers.
Get startedList with your own agent
Get your home in front of millions of buyers by listing it on Zillow.
Learn how to do itSell it yourself
Take full control of how buyers see your home on Zillow by listing For Sale by Owner (FSBO).
List your homeWhat's special
Zillow last checked:
Listing updated:
Listed by:
Aaron Tucker 723890,
CENTURY 21 Judge Fite Company 214-920-9611
Bought with:
Daisy Ochoa
Brook Ashley Realtors
Source: NTREIS,MLS#: 216759
Facts & features
Interior
Bedrooms & bathrooms
- Bedrooms: 4
- Bathrooms: 3
- Full bathrooms: 3
Heating
- Central
Cooling
- Central Air
Appliances
- Included: Disposal, Gas Water Heater, Refrigerator
Features
- Built-in Features, High Speed Internet, Vaulted Ceiling(s)
- Flooring: Carpet, Tile, Wood
- Number of fireplaces: 1
- Fireplace features: Gas
Interior area
- Total interior livable area: 2,032 sqft
Property
Parking
- Total spaces: 2
- Parking features: Garage Faces Side
- Garage spaces: 2
Features
- Levels: One
- Stories: 1
- Patio & porch: Patio, Covered
- Pool features: None
- Fencing: Wood
Lot
- Size: 0.3 Acres
Details
- Parcel number: 319632
Construction
Type & style
- Home type: SingleFamily
- Property subtype: Single Family Residence
Materials
- Stone Veneer
- Foundation: Slab
- Roof: Composition
Condition
- Year built: 2003
Utilities & green energy
- Utilities for property: Sewer Available
Community & HOA
Community
- Subdivision: Stoneridge II
Location
- Region: Hewitt
Financial & listing details
- Tax assessed value: $344,690
- Annual tax amount: $6,822
- Date on market: 3/19/2025
- Cumulative days on market: 165 days
Price history
| Date | Event | Price |
|---|---|---|
| 1/29/2024 | Sold | -- |
Source: NTREIS #216759 Report a problem | ||
| 1/16/2024 | Pending sale | $374,999$185/sqft |
Source: NTREIS #20370651 Report a problem | ||
| 12/28/2023 | Contingent | $374,999$185/sqft |
Source: NTREIS #20370651 Report a problem | ||
| 12/26/2023 | Pending sale | $374,999$185/sqft |
Source:  WMLS #216759 Report a problem WMLS #216759 Report a problem | ||
| 11/3/2023 | Price change | $374,999-3.6%$185/sqft |
Source: NTREIS #20370651 Report a problem | ||
| 9/2/2023 | Price change | $389,000-2.5%$191/sqft |
Source: NTREIS #20370651 Report a problem | ||
| 8/1/2023 | Price change | $399,000-2.4%$196/sqft |
Source: NTREIS #20370651 Report a problem | ||
| 7/18/2023 | Price change | $409,000-2.4%$201/sqft |
Source: NTREIS #20370651 Report a problem | ||
| 7/4/2023 | Listed for sale | $419,000+120.6%$206/sqft |
Source: NTREIS #20370651 Report a problem | ||
| 3/28/2012 | Listing removed | $189,900$93/sqft |
Source: Helms and Miller #141867 Report a problem | ||
| 1/5/2012 | Price change | $189,900+2.7%$93/sqft |
Source: Helms and Miller #141867 Report a problem | ||
| 10/13/2011 | Price change | $184,900-2.6%$91/sqft |
Source: Helms and Miller #141867 Report a problem | ||
| 9/15/2011 | Price change | $189,900-2.6%$93/sqft |
Source: Helms and Miller #141867 Report a problem | ||
| 8/18/2011 | Price change | $194,900-2.5%$96/sqft |
Source: Helms and Miller #141867 Report a problem | ||
| 5/26/2011 | Listed for sale | $199,900+8.1%$98/sqft |
Source: Helms and Miller #141867 Report a problem | ||
| 8/29/2008 | Sold | -- |
Source: Agent Provided Report a problem | ||
| 5/17/2008 | Listing removed | $184,900$91/sqft |
Source: Coldwell Banker** #125541 Report a problem | ||
| 2/29/2008 | Listed for sale | $184,900$91/sqft |
Source: Visual Tour #125541 Report a problem | ||
Public tax history
| Year | Property taxes | Tax assessment |
|---|---|---|
| 2025 | $6,697 -7.5% | $344,690 -8.2% |
| 2024 | $7,238 +19% | $375,480 +20% |
| 2023 | $6,084 +6.5% | $312,900 |
| 2022 | $5,711 -7.7% | $312,900 +15.2% |
| 2021 | $6,189 | $271,540 +10.8% |
| 2020 | -- | $244,970 +0.1% |
| 2019 | $5,928 | $244,800 +2.9% |
| 2018 | $5,928 +10.2% | $237,810 +11.2% |
| 2017 | $5,378 +9.5% | $213,790 +3.7% |
| 2016 | $4,911 | $206,210 +6.6% |
| 2015 | $4,911 | $193,520 +0.3% |
| 2014 | $4,911 | $192,990 +2.8% |
| 2012 | -- | $187,653 +7.3% |
| 2011 | -- | $174,838 -1.9% |
| 2010 | -- | $178,283 -13.1% |
| 2009 | -- | $205,119 |
| 2008 | -- | $205,119 +11.2% |
| 2007 | -- | $184,385 |
| 2006 | -- | $184,385 +2.9% |
| 2005 | -- | $179,114 |
| 2004 | -- | $179,114 |
Find assessor info on the county website
Neighborhood: 76643
Nearby homes
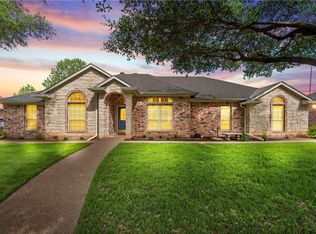
- $--4 bd3 ba2.6k sqft717 Oakmont Dr, Hewitt, TX 76643Sold
- $489,7004 bd3 ba2.5k sqft709 Oakmont Dr, Hewitt, TX 76643Off Market
- $430,2004 bd3 ba2.6k sqft716 Fieldstone Dr, Hewitt, TX 76643Off Market
- $458,8004 bd3 ba2.5k sqft720 Fieldstone Dr, Hewitt, TX 76643Off Market

- $487,6004 bd3 ba2.4k sqft708 Oakmont Dr, Hewitt, TX 76643Off Market
- $380,6004 bd3 ba2.1k sqft721 Oakmont Dr, Hewitt, TX 76643Off Market
- $466,5004 bd3 ba2.4k sqft712 Oakmont Dr, Hewitt, TX 76643Off Market
- $444,3004 bd3 ba2.5k sqft704 Oakmont Dr, Hewitt, TX 76643Off Market
Nearby schools
GreatSchools rating
- 9/10Spring Valley Elementary SchoolGrades: PK-5Distance: 0.6 mi
- 6/10Midway Middle SchoolGrades: 6-8Distance: 3.2 mi
- 8/10Midway High SchoolGrades: 9-12Distance: 3.4 mi
Schools provided by the listing agent
- Elementary: Chapel Park
- District: Midway ISD
Source: NTREIS. This data may not be complete. We recommend contacting the local school district to confirm school assignments for this home.
- Texas
- McLennan County
- Hewitt
- 76643
- 713 Oakmont Dr
Nearby cities
Nearby zip codes
Other Hewitt Topics
