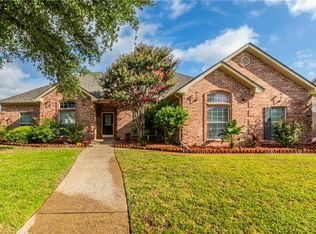
Welcome to 717 Oakmont Drive! Located in the coveted Stoneridge subdivision in Hewitt and award-winning Midway ISD, this 4 bedroom 3 bathroom home has everything you could possibly want from a gorgeous in-ground pool, home theater and so much more! As you step inside you're greeted by the open concept living and dining areas with crown molding throughout and a beautiful stone fireplace. The kitchen has been completely updated with custom cabinets, quartzite countertops and all stainless-steel appliances. The chef in the family will enjoy the convenient layout, abundant workspace and storage, as well as a cozy breakfast area and bar seating to accommodate the whole crew. The isolated master suite has private patio access and includes dual vanities, a walk-in shower, bathtub and two walk-in closets. All three guest bedrooms have custom built-ins, large closets and high ceilings. Both guest bathrooms have been updated with quartz vanities, one having a tub/shower combo and the other with a walk-in shower. The movie or sports fan in the family will love the fully equipped media room complete with a projector, three screens for viewing, leather recliners, bar seating and so much more! (Media room was previously a garage.) If that weren't enough to keep you entertained, the backyard oasis will have you ready for fun and relaxation with the large covered patio and stunning in-ground pool. Soak up some sun while swimming or enjoy play time in the backyard, which includes a large storage building for all your equipment. Other features of this property include front and back yard irrigation systems, gutters, and a complete new HVAC system in 2020. Fridge, washer, dryer, and all furniture and appliances in the media room convey. This property is conveniently located just minutes from local schools, restaurants, shopping and is a short 10 minute drive to downtown Waco. Call today to schedule your private tour and see what all 717 Oakmont Drive has to offer!
Sold
Price history
| Date | Event | Price |
|---|---|---|
| 3/9/2026 | Listing removed | $434,000$162/sqft |
Source: NTREIS #21179542 Report a problem | ||
| 2/26/2026 | Price change | $434,000-1.1%$162/sqft |
Source: NTREIS #21179542 Report a problem | ||
| 2/13/2026 | Listed for sale | $439,000-7.6%$164/sqft |
Source: NTREIS #21179542 Report a problem | ||
| 9/6/2024 | Sold | -- |
Source: NTREIS #221510 Report a problem | ||
| 8/24/2024 | Pending sale | $475,000$177/sqft |
Source:  Coldwell Banker Apex, Realtors #221510 Report a problem Coldwell Banker Apex, Realtors #221510 Report a problem | ||
| 8/16/2024 | Price change | $475,000-3%$177/sqft |
Source:  WMLS #221510 Report a problem WMLS #221510 Report a problem | ||
| 7/25/2024 | Price change | $489,900-2%$183/sqft |
Source: WMLS #221510 Report a problem | ||
| 5/23/2024 | Price change | $499,900-2%$187/sqft |
Source: WMLS #221510 Report a problem | ||
| 5/3/2024 | Price change | $510,000-2.9%$190/sqft |
Source: WMLS #221510 Report a problem | ||
| 4/18/2024 | Price change | $525,000-4.5%$196/sqft |
Source: WMLS #221510 Report a problem | ||
| 3/28/2024 | Listed for sale | $550,000+53.2%$205/sqft |
Source: WMLS #221510 Report a problem | ||
| 3/24/2021 | Listing removed | -- |
Source: Owner Report a problem | ||
| 5/20/2019 | Sold | -- |
Source: Agent Provided Report a problem | ||
| 4/9/2019 | Pending sale | $359,000$134/sqft |
Source: Owner Report a problem | ||
| 3/7/2019 | Listed for sale | $359,000+2.6%$134/sqft |
Source: Owner Report a problem | ||
| 7/25/2018 | Listing removed | $350,000$131/sqft |
Source: Owner Report a problem | ||
| 5/5/2018 | Listed for sale | $350,000$131/sqft |
Source: Owner Report a problem | ||
| 9/10/2012 | Sold | -- |
Source: Public Record Report a problem | ||

Sell for more on Zillow
Get a Zillow Showcase℠ listing at no additional cost and you could sell for .
$419,600
2% more
+$8,392
With Zillow Showcase(estimated)
$427,992
