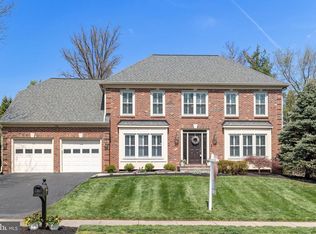
New Price! Welcome to 713 Old Hunt Way! A wonderful opportunity to live in sought after Old Dranesville Hunt Club/Charming Town of Herndon. This 5 bedroom/5 bathroom Executive home offers over 5000 square feet of living space on three finished levels. Lower level walks out to a level, private, fenced, rear yard with mature trees. The grand, two story foyer with the large Palladium window welcomes you with its stunning marble floor and dramatic curved staircase. To your right is a private office and to your left the spacious living room. The gourmet kitchen was updated in 2015 and is the heart of the home with an island, granite countertops, stylish backsplash, plenty of cabinetry, stainless steel appliances, bay window, butlers pantry, double oven and so much more. Adjacent to the kitchen is a large family room with a lovely floor to ceiling brick, gas fireplace and double French doors leading to the expansive deck, recently upgraded with composite decking. The private dining room is perfect for gathering friends and family. Also on the main level is a half bathroom and a laundry room. The upper level includes three generous size secondary bedrooms and a TRUE luxury primary suite. The primary suite offers its own sitting room, (great second office), primary bathroom with two walk in closets, double sinks, soaking tub and separate shower. The upper level has TWO ADDITIONAL full bathrooms; an en suite bathroom with bedroom three (Ren 2021), and a hall bathroom with a double sink, tub shower. The lower level, 1556 square feet, will not disappoint. Spacious, light and bright with windows and double French doors to the lush rear yard. A large recreation room, the fifth bedroom, another full bathroom (Ren 2020), a bonus room, utility/storage room and a closet. Wow! There is ample space to be used as a movie room, family room, kids play area, guest bedroom, or gym. So many options with this walkout basement. The home is nestled on a pretty lot with mature landscaping and a large expansive composite/wood deck and a beautiful private treed lot. The storage shed for your lawn mower and yard tools frees up the large two car garage for the cars. Long driveway makes parking easy. Roof 2009 (estimate), HVAC UL 2017, Elfa Shelving (2019), W/D 2023. Old Dranesville Hunt Club neighborhood was listed in the May edition of Washingtonian Magazine 2012 as “One of the most popular neighborhoods for families”. The neighborhood is located within the Town of Herndon and residents have access to town amenities such as: trash/recycle pickup, police/fire departments, public golf course, library, recreation center (includes tennis/pickleball courts, indoor pool/jacuzzi, racquetball, weight room, and exercise classes), access to the W&OD walking/biking path and wonderful restaurants, farmers market and shopping. Town residents get a discount to use the town amenities. The town also offers many fun events such as a Turkey Trot, 4th of July fireworks, free summer concert series and more. Herndon is packed with charm and a small town feel! Neighbors take pride in their neighborhood and host several fun neighborhood events every year including an annual block party, ladies’ night out, men’s bourbon whiskey tasting, back to school pizza party, 4th of July parade, chili cookoff, Halloween phantom, holiday cookie exchange, easter egg hunt, and more. Tennis court in the neighborhood has seen many fun times! Low HOA of $298 a year. Conveniently located and just minutes to Dulles International Airport, less then 2 miles to the Herndon Metro stop (Silver Line), convenient bus stop and commuter routes such as the Fairfax County Parkway, the Dulles Toll Road, Route 28 and 7, near vibrant Reston Town Center and Loudon One.
Sold for $1,100,000
Street View
$1,100,000
713 Old Hunt Way, Herndon, VA 20170
5beds
5,024sqft
Single Family Residence
Built in 1988
0.28 Acres Lot
$1,195,800 Zestimate®
$219/sqft
$5,570 Estimated rent
Home value
$1,195,800
$1.12M - $1.27M
$5,570/mo
Zestimate® history
Owner options
List your home for rent
$5,570/mo
Rent Zestimate®
Find your next renter with Zillow Rental Manager. Plus, with online applications, you can quickly screen prospective tenants – for free.
$5,570/mo
Rent Zestimate®
Refinance and save
$7,081/mo
Est. payment
Refinancing to a lower rate could help reduce your monthly payments and save thousands over the life of the loan.
$7,081/mo
Est. payment
Explore your selling options
Work with a Zillow partner agent
Leverage their expertise and Zillow's premium Showcase listings to get your home seen by more buyers.
Get startedList with your own agent
Get your home in front of millions of buyers by listing it on Zillow.
Learn how to do itSell it yourself
Take full control of how buyers see your home on Zillow by listing For Sale by Owner (FSBO).
List your homeWhat's special
Sitting roomPrivate dining roomLarge family roomBonus roomLong drivewayGranite countertopsLush rear yard
Zillow last checked:
Listing updated:
Listed by:
Julie Nirschl 703-635-9446,
Long & Foster Real Estate, Inc.
Bought with:
Kamran Jahed, 591735
HomeSmart
Source: Bright MLS,MLS#: VAFX2203116
Facts & features
Interior
Bedrooms & bathrooms
- Bedrooms: 5
- Bathrooms: 5
- Full bathrooms: 4
- 1/2 bathrooms: 1
- Main level bathrooms: 1
Rooms
- Room types: Living Room, Dining Room, Primary Bedroom, Sitting Room, Bedroom 2, Bedroom 3, Bedroom 4, Bedroom 5, Kitchen, Family Room, Foyer, Breakfast Room, Laundry, Office, Recreation Room, Utility Room, Bathroom 2, Bathroom 3, Bonus Room, Primary Bathroom, Full Bath
Basement
- Area: 1556
Heating
- Heat Pump, Electric, Propane
Cooling
- Ceiling Fan(s), Central Air, Heat Pump, Electric
Appliances
- Included: Down Draft, Dishwasher, Disposal, Exhaust Fan, Double Oven, Oven, Refrigerator, Extra Refrigerator/Freezer, Washer, Dryer, Microwave, Electric Water Heater
- Laundry: Main Level, Laundry Room
Features
- Kitchen - Gourmet, Eat-in Kitchen, Upgraded Countertops, Primary Bath(s), Ceiling Fan(s), Kitchen Island, Soaking Tub, Bathroom - Tub Shower, Bathroom - Stall Shower, Breakfast Area, Butlers Pantry, Chair Railings, Curved Staircase, Family Room Off Kitchen, Formal/Separate Dining Room, Floor Plan - Traditional, Pantry, Store/Office, Walk-In Closet(s), Bar, 2 Story Ceilings, Vaulted Ceiling(s)
- Flooring: Carpet, Ceramic Tile, Luxury Vinyl, Marble
- Doors: Six Panel, Double Entry
- Windows: Palladian, Skylight(s), Bay/Bow, Window Treatments
- Basement: Rear Entrance,Sump Pump,Partial,Walk-Out Access,Windows
- Number of fireplaces: 1
- Fireplace features: Glass Doors, Gas/Propane, Brick
Interior area
- Total structure area: 5,024
- Total interior livable area: 5,024 sqft
- Finished area above ground: 3,468
- Finished area below ground: 1,556
Property
Parking
- Total spaces: 5
- Parking features: Garage Door Opener, Garage Faces Front, Asphalt, Attached, Driveway
- Attached garage spaces: 2
- Uncovered spaces: 3
Accessibility
- Accessibility features: None
Features
- Levels: Three
- Stories: 3
- Patio & porch: Deck
- Exterior features: Sidewalks, Chimney Cap(s), Rain Gutters
- Pool features: None
- Fencing: Back Yard
- Has view: Yes
- View description: Garden
Lot
- Size: 0.28 Acres
- Features: Backs to Trees, Front Yard, Rear Yard
Details
- Additional structures: Above Grade, Below Grade
- Parcel number: 0113 16 0014
- Zoning: 803
- Special conditions: Standard
Construction
Type & style
- Home type: SingleFamily
- Architectural style: Colonial
- Property subtype: Single Family Residence
Materials
- Brick Front, Mixed
- Foundation: Other
- Roof: Architectural Shingle
Condition
- Good
- New construction: No
- Year built: 1988
Details
- Builder model: AMHERST C
- Builder name: CENTEX HOMES
Utilities & green energy
- Electric: 120/240V
- Sewer: Public Sewer
- Water: Public
- Utilities for property: Fiber Optic
Community & HOA
Community
- Security: Smoke Detector(s)
- Subdivision: Old Dranesville Hunt Club
HOA
- Has HOA: Yes
- Amenities included: Tennis Court(s)
- Services included: Common Area Maintenance, Insurance, Reserve Funds, Other
- HOA fee: $298 annually
- HOA name: OLD DRANESVILLE HUNT CLUB
Location
- Region: Herndon
Financial & listing details
- Price per square foot: $219/sqft
- Tax assessed value: $928,530
- Annual tax amount: $13,171
- Date on market: 10/17/2024
- Listing agreement: Exclusive Right To Sell
- Listing terms: Cash,Conventional,FHA,VA Loan
- Inclusions: Basketball Hoop, Refrigerator In Garage, Portable Sauna In Basement
- Exclusions: Two Cameras: One Outside The Front Door And One In The Foyer Ev Charger
- Ownership: Fee Simple
- Road surface type: Paved
Price history
| Date | Event | Price |
|---|---|---|
| 12/5/2024 | Sold | $1,100,000-2.2%$219/sqft |
Source:  Bright MLS #VAFX2203116 Report a problem Bright MLS #VAFX2203116 Report a problem | ||
| 12/2/2024 | Pending sale | $1,125,000$224/sqft |
Source:  Long & Foster Broker Feed #VAFX2203116 Report a problem Long & Foster Broker Feed #VAFX2203116 Report a problem | ||
| 11/21/2024 | Contingent | $1,125,000$224/sqft |
Source: Bright MLS #VAFX2203116 Report a problem | ||
| 11/13/2024 | Price change | $1,125,000-2.1%$224/sqft |
Source: Long & Foster Broker Feed #VAFX2203116 Report a problem | ||
| 10/31/2024 | Price change | $1,149,000-4.2%$229/sqft |
Source: Long & Foster Broker Feed #VAFX2203116 Report a problem | ||
| 10/17/2024 | Listed for sale | $1,199,000+83.1%$239/sqft |
Source: Bright MLS #VAFX2203116 Report a problem | ||
| 6/14/2010 | Sold | $655,000+0.8%$130/sqft |
Source: Public Record Report a problem | ||
| 1/29/2010 | Listing removed | $650,000$129/sqft |
Source: ReMax Premier #FX7237095 Report a problem | ||
| 1/16/2010 | Listed for sale | $650,000+47.7%$129/sqft |
Source: ReMax Premier #FX7237095 Report a problem | ||
| 5/21/2001 | Sold | $440,000+29.8%$88/sqft |
Source: Public Record Report a problem | ||
| 11/3/1993 | Sold | $339,000$67/sqft |
Source: Public Record Report a problem | ||
Public tax history
| Year | Property taxes | Tax assessment |
|---|---|---|
| 2025 | $15,605 +18.5% | $1,094,290 +17.9% |
| 2024 | $13,171 +6.8% | $928,530 +4.5% |
| 2023 | $12,336 +4% | $888,460 +5.5% |
| 2022 | $11,865 | $842,390 +12.3% |
| 2021 | -- | $750,380 +4.4% |
| 2020 | $8,509 -2.2% | $719,000 -2.2% |
| 2019 | $8,701 +4.6% | $735,180 +4.6% |
| 2018 | $8,316 -3.3% | $702,670 -5.1% |
| 2017 | $8,601 +4.6% | $740,810 +4.3% |
| 2016 | $8,225 +10.5% | $709,970 +6.5% |
| 2015 | $7,441 +0.2% | $666,740 |
| 2014 | $7,424 | $666,740 +0.4% |
| 2013 | -- | $663,880 +3.4% |
| 2012 | -- | $641,790 +8% |
| 2011 | -- | $593,980 |
| 2010 | -- | $593,980 -9% |
| 2009 | -- | $652,990 -4.2% |
| 2008 | -- | $681,620 -7.3% |
| 2007 | -- | $735,010 +53% |
| 2003 | -- | $480,335 +10% |
| 2002 | -- | $436,670 +16.2% |
| 2001 | -- | $375,715 |
Find assessor info on the county website
Neighborhood: 20170
Nearby homes
- $1,096,8005 bd4 ba2.7k sqft715 Old Hunt Way, Herndon, VA 20170Off Market
- $1,070,4004 bd3 ba2.7k sqft711 Old Hunt Way, Herndon, VA 20170Off Market
- $1,004,9004 bd2 ba2.7k sqft717 Old Hunt Way, Herndon, VA 20170Off Market
- $1,200,0005 bd5 ba4.2k sqft714 Old Hunt Way, Herndon, VA 20170Sold
- $1,147,6004 bd3 ba3.5k sqft709 Old Hunt Way, Herndon, VA 20170Off Market
- $1,025,7004 bd4 ba2.7k sqft712 Old Hunt Way, Herndon, VA 20170Off Market
- $1,040,7004 bd4 ba2.7k sqft716 Old Hunt Way, Herndon, VA 20170Off Market
- $1,160,5004 bd2 ba3.4k sqft697 Old Hunt Way, Herndon, VA 20170Off Market
Nearby schools
GreatSchools rating
- 1/10Herndon Elementary SchoolGrades: PK-6Distance: 0.5 mi
- 3/10Herndon Middle SchoolGrades: 7-8Distance: 1.4 mi
- 2/10Herndon High SchoolGrades: 9-12Distance: 0.3 mi
Schools provided by the listing agent
- District: Fairfax County Public Schools
Source: Bright MLS. This data may not be complete. We recommend contacting the local school district to confirm school assignments for this home.
Get a cash offer in 3 minutes
Find out how much your home could sell for in as little as 3 minutes with a no-obligation cash offer.
Estimated market value
$1,195,800
Get a cash offer in 3 minutes
Find out how much your home could sell for in as little as 3 minutes with a no-obligation cash offer.
Estimated market value
$1,195,800
- Virginia
- Fairfax County
- Herndon
- 20170
- 713 Old Hunt Way
Nearby cities
Nearby neighborhoods
Nearby zip codes
Other Herndon Topics
