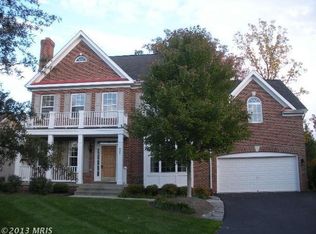
SUNDAY OPEN HOUSE CANCELLED! HOME IS UNDER CONTRACT. LOVE WHERE YOU LIVE! Step into this beautiful and stately, classic Center Hall Colonial with gorgeous cherry hardwood floors that flow through the main level, up the staircase, across the landing, and into the luxury upper level primary bedroom suite. Beautiful Plantation shutters. 5 Bedrooms, 4 on the upper level, one on the main level AND a bonus room in the finished lower level that the current owners use as a 6th bedroom with access to a full bathroom. 4 full bathrooms and 1 half bathroom. Private In-law suite on main level with full ADA-compliant bathroom, additional plumbing for optional second sink, a hook-up for washer and dryer, hardwood floors, Plantation shutters, and a large closet with built-in shelving. This flex space would also make a great office, gym, craft, or homeschool area....Over 4000 finished square feet on three finished levels. Vinyl-clad windows, recessed lights, granite countertops in the kitchen, stainless steel appliances, and a floor-to-ceiling brick fireplace flanked by beautiful Palladian windows. The main level also offers a spacious and inviting foyer, kitchen, half bath, large dining room, and an amazing family room—the heart of this home—with a vaulted ceiling and French-door access to the patio. The upper level boasts a true oasis in the luxury Primary bedroom suite with a sitting room, hardwood floors, Plantation shutters, a remodeled shower, and two walk-in closets. Three additional good-sized bedrooms on the upper level, walk-in closets, an updated hall bathroom, and a convenient upper-level laundry room complete this level. The finished lower level is so spacious and offers two separate spaces to enjoy, plus a bonus room currently used as a 6th bedroom, a full bathroom, and a storage room. Relax on your rear porch or rear patio and enjoy one of the prettiest lots in the neighborhood, bursting with buds this time of year. The rear yard is level, fenced, professionally landscaped, and includes a pretty patio, a charming rear porch, and a green view of trees/common/conservation area. Perfect for relaxing or entertaining. All exterior doors, including the kitchen door into the garage, were replaced with ProVia doors, front door is high grade fiberglass and others steel; ComfEnergy removed and replaced all attic insulation with R46 insulation and made extensive improvements to the attic; professional landscaping; replaced fireplace liner; newer kitchen range, newer rear patio and front walkway, main level in law suite! Roof and gutters (2014), HVAC (2015) and (2017), newer garage doors, windows replaced, and trim vinyl-wrapped. TWO electric car charging stations in the garage. Location, location! Near Reston Town Center, One Loudoun, Rt 7, 28, 267, Silver Line Metro, Dulles Airport. W& OD Trail. Active community with low HOA ($264 annually) boasting a block party, chili cook-off, tennis court, and walking trail. Fabulous Town of Herndon amenities. You will LOVE living in Herndon! This home offers the perfect balance of luxury and lifestyle. Open House Saturday, April 11th, at 2-4 PM and Sunday, April 12th, at 1-4 PM.
Sold for $1,200,000
Zillow last checked:
Listing updated:
Bought with:
Vernon Giscombe, 5021846
KW United
Source: Bright MLS,MLS#: VAFX2297980
Price history
| Date | Event | Price |
|---|---|---|
| 5/8/2026 | Sold | $1,200,000+2.1%$285/sqft |
Source:  Bright MLS #VAFX2297980 Report a problem Bright MLS #VAFX2297980 Report a problem | ||
| 4/28/2026 | Pending sale | $1,175,000$279/sqft |
Source: Bright MLS #VAFX2297980 Report a problem | ||
| 4/12/2026 | Contingent | $1,175,000$279/sqft |
Source: Bright MLS #VAFX2297980 Report a problem | ||
| 4/10/2026 | Listed for sale | $1,175,000+23.6%$279/sqft |
Source: Bright MLS #VAFX2297980 Report a problem | ||
| 5/2/2023 | Sold | $951,000+5.7%$226/sqft |
Source: Bright MLS #VAFX2116172 Report a problem | ||
| 4/8/2023 | Pending sale | $899,900$214/sqft |
Source: Bright MLS #VAFX2116172 Report a problem | ||
| 4/5/2023 | Listed for sale | $899,900+8.4%$214/sqft |
Source: Bright MLS #VAFX2116172 Report a problem | ||
| 11/4/2021 | Sold | $830,000+3.8%$197/sqft |
Source: Bright MLS #VAFX2021222 Report a problem | ||
| 10/8/2021 | Pending sale | $799,900$190/sqft |
Source: Bright MLS #VAFX2021222 Report a problem | ||
| 10/7/2021 | Listed for sale | $799,900+9.6%$190/sqft |
Source: Bright MLS #VAFX2021222 Report a problem | ||
| 7/10/2019 | Sold | $730,000+1.4%$174/sqft |
Source: Public Record Report a problem | ||
| 6/6/2019 | Pending sale | $719,900$171/sqft |
Source: Long & Foster Real Estate, Inc. #VAFX1066514 Report a problem | ||
| 6/6/2019 | Listed for sale | $719,900+1.4%$171/sqft |
Source: Long & Foster Real Estate, Inc. #VAFX1066514 Report a problem | ||
| 9/7/2018 | Sold | $710,000+0.5%$169/sqft |
Source: Public Record Report a problem | ||
| 7/27/2018 | Listed for sale | $706,695+17.8%$168/sqft |
Source: Keller Williams Capital Properties #1002078562 Report a problem | ||
| 6/17/2004 | Sold | $600,000$143/sqft |
Source: Public Record Report a problem | ||
Get a cash offer in 3 minutes
Find out how much your home could sell for in as little as 3 minutes with a no-obligation cash offer.
Estimated market value
$1,190,100
