Beautifully maintained 4-bedroom, 3.5-bath home tucked away from the road, offering a private, peaceful setting. The inviting floor plan features a formal dining room and a spacious kitchen designed for everyday living and entertaining, complete with granite countertops, stainless steel appliances, a breakfast bar, pantry, and a generous gathering area. The spacious primary suite provides a relaxing retreat with a large walk-in closet and an en-suite bath featuring dual vanities, a soaking tub, separate shower, and private water closet. Three additional bedrooms offer plenty of space for family and guests, including one with a private en-suite bath and another with a cozy sitting area, providing flexible living options. Enjoy your morning coffee on the welcoming front porch or entertain friends and family on the expansive rear deck overlooking the private backyard. Conveniently located near shopping, dining, Duke University, Downtown Durham, and major highways, this well-maintained home offers the perfect combination of comfort, privacy, and convenience.
Pending
$615,000
713 Orindo Dr, Durham, NC 27713
4beds
2,740sqft
:
Get pre-qualified$3,683/mo
Single Family Residence, Residential
Built in 2007
0.65 Acres Lot
$591,200 Zestimate®
$224/sqft
$-- HOA
What's special
- 19 days |
- 909 |
- 49 |
Likely to sell faster than
Zillow last checked:
Listing updated:
Listed by:
Melissa H White 919-304-2323,
Keller Williams Central,
Tyler White 919-210-1037,
Keller Williams Central
Source: Doorify MLS,MLS#: 10178129
Facts & features
Interior
Bedrooms & bathrooms
- Bedrooms: 4
- Bathrooms: 4
- Full bathrooms: 3
- 1/2 bathrooms: 1
Heating
- Central, None
Cooling
- Central Air
Appliances
- Laundry: Laundry Room
Features
- Breakfast Bar, Double Vanity, Eat-in Kitchen, Entrance Foyer, Granite Counters, Pantry, Smooth Ceilings, Soaking Tub, Walk-In Closet(s), Walk-In Shower, Water Closet
- Flooring: Carpet, Hardwood, Laminate, Tile
- Has fireplace: Yes
- Fireplace features: Family Room, Gas Log
Interior area
- Total structure area: 2,740
- Total interior livable area: 2,740 sqft
- Finished area above ground: 2,740
- Finished area below ground: 0
Property
Parking
- Total spaces: 2
- Parking features: Attached, Concrete, Garage
- Attached garage spaces: 2
Features
- Levels: Two
- Stories: 2
- Patio & porch: Deck, Front Porch
- Exterior features: Private Yard
- Has view: Yes
Lot
- Size: 0.65 Acres
- Features: Landscaped
Details
- Parcel number: 201369
- Zoning: R-20
- Special conditions: Standard
Construction
Type & style
- Home type: SingleFamily
- Architectural style: Transitional
- Property subtype: Single Family Residence, Residential
Materials
- Vinyl Siding
- Roof: Shingle
Condition
- New construction: No
- Year built: 2007
Utilities & green energy
- Sewer: Public Sewer
- Water: Public
Community & HOA
Community
- Subdivision: Not in a Subdivision
HOA
- Has HOA: No
Location
- Region: Durham
Financial & listing details
- Price per square foot: $224/sqft
- Tax assessed value: $637,209
- Annual tax amount: $6,316
- Date on market: 7/4/2026
Estimated market value
$591,200
$562,000 - $621,000
$2,742/mo
Price history
| Date | Event | Price |
|---|---|---|
| 7/13/2026 | Pending sale | $615,000$224/sqft |
Source:  Doorify MLS #10178129 Report a problem Doorify MLS #10178129 Report a problem | ||
| 7/5/2026 | Listed for sale | $615,000+1.7%$224/sqft |
Source: Doorify MLS #10178129 Report a problem | ||
| 2/28/2024 | Sold | $605,000-2.4%$221/sqft |
Source: Doorify MLS #2537409 Report a problem | ||
| 1/8/2024 | Pending sale | $620,000$226/sqft |
Source: Doorify MLS #2537409 Report a problem | ||
| 10/26/2023 | Price change | $620,000-2.4%$226/sqft |
Source: Doorify MLS #2537409 Report a problem | ||
| 10/14/2023 | Listed for sale | $635,000+128%$232/sqft |
Source: Doorify MLS #2537409 Report a problem | ||
| 8/22/2007 | Sold | $278,500$102/sqft |
Source: Public Record Report a problem | ||
Public tax history
| Year | Property taxes | Tax assessment |
|---|---|---|
| 2025 | $6,317 +30.6% | $637,209 +83.8% |
| 2024 | $4,837 +6.5% | $346,779 |
| 2023 | $4,542 +2.3% | $346,779 |
| 2022 | $4,438 +0.5% | $346,779 |
| 2021 | $4,418 +2.4% | $346,779 |
| 2020 | $4,314 | $346,779 +1.2% |
| 2019 | $4,314 | $342,716 +14.2% |
| 2018 | $4,314 +6.8% | $300,092 |
| 2017 | $4,041 +3.5% | $300,092 |
| 2016 | $3,905 | $300,092 -2.4% |
| 2015 | $3,905 -8.2% | $307,414 |
| 2014 | $4,256 | $307,414 |
| 2013 | -- | $307,414 |
| 2012 | -- | $307,414 |
| 2011 | $4,007 +0.4% | $307,414 |
| 2010 | $3,990 +4% | $307,414 |
| 2009 | $3,837 | $307,414 |
| 2008 | $3,837 +805.8% | $307,414 +924.7% |
| 2007 | $424 +1.4% | $30,000 |
| 2006 | $418 | $30,000 |
| 2005 | $418 | $30,000 |
Find assessor info on the county website
Monthly payment
Est. payment
Payment breakdown
Explore the cost of this home by adjusting the details. Changes won't be saved.Climate risks
Neighborhood: Lochside
Nearby schools
GreatSchools rating
- 6/10Pearsontown ElementaryGrades: PK-5Distance: 0.3 mi
- 2/10Lowe's Grove MiddleGrades: 6-8Distance: 1.9 mi
- 2/10Hillside HighGrades: 9-12Distance: 1.6 mi
Schools provided by the listing agent
- Elementary: Durham - Pearsontown Elementary
- Middle: Durham - Lowes Grove Middle
- High: Durham - Hillside High
Source: Doorify MLS. This data may not be complete. We recommend contacting the local school district to confirm school assignments for this home.
- $397,7003 bd2 ba1.6k sqft709 Orindo Dr, Durham, NC 27713Off Market
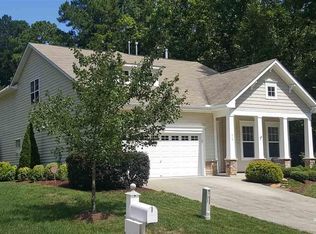
- $580,3004 bd3 ba2.7k sqft715 Orindo Dr, Durham, NC 27713Off Market
- $12,600-- bd-- ba-- sqft717 Orindo Dr, Durham, NC 27713Off Market
- $388,5003 bd2 ba1.3k sqft5012 Paperbark Ct, Durham, NC 27713Off Market
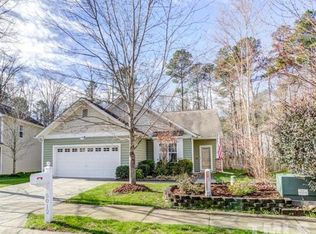
- $455,4004 bd2 ba1.9k sqft5010 Paperbark Ct, Durham, NC 27713Off Market
- $538,6003 bd4 ba2.9k sqft5041 Robinwood Rd, Durham, NC 27713Off Market
- $150,775-- bd-- ba-- sqft5043 Robinwood Rd, Durham, NC 27713Off Market
- $506,6003 bd3 ba2.2k sqft5014 Paperbark Ct, Durham, NC 27713Off Market
A local agent can set up tours, give advice and negotiate with sellers.
Similar homes
- $635,0004 bd3 ba2.8k sqft6 Upton Ct, Durham, NC 27713For Sale
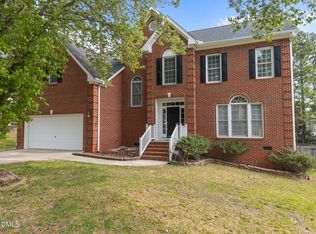
 MLS ID #10155547, Melissa H White. Doorify MLS
 - $455,0003 bd3 ba1.6k sqft3308 Silver Star Dr, Durham, NC 27713For Sale
 MLS ID #10178665, Stacey Horowitz. Doorify MLS
 - $650,0003 bd3 ba2.8k sqft1613 Bellenden Dr, Durham, NC 27713For Sale
 MLS ID #10176627, Linda Trevor. Doorify MLS
 - $594,0004 bd3 ba2.4k sqft11 Hidden Ridge Ct, Durham, NC 27707For Sale
 MLS ID #10177709, Camron Despain. Doorify MLS
 - $600,0005 bd3 ba2.7k sqft15 Wesleywood Dr, Durham, NC 27707For SaleMLS ID #10172011, Amanda R Baker. Doorify MLS
- $695,0005 bd3 ba3.1k sqft7 Bobcat Ct, Durham, NC 27713For SaleMLS ID #10152634, Sharon Hocker. Doorify MLS
- $739,0004 bd4 ba3k sqft714 Adeline Ct, Durham, NC 27713For SaleMLS ID #10174770, Laurene Sieli. Doorify MLS
- $640,0005 bd4 ba3k sqft104 El Paso Ave, Durham, NC 27703For SaleMLS ID #10171949, Amanda R Baker. Doorify MLS
- $560,0004 bd3 ba2.2k sqft235 Strolling Way, Durham, NC 27707For SaleMLS ID #10162284, Will Winslow. Doorify MLS
- $615,0003 bd3 ba2.2k sqft1031 Cuthbert Ln, Durham, NC 27703For SaleMLS ID #10162493, Gretchen Coley. Doorify MLS
- $800,0005 bd5 ba3.6k sqft517 Panthers Run Dr, Durham, NC 27713For SaleMLS ID #10178869, Lisa Ellis. Doorify MLS
- $524,0003 bd4 ba1.9k sqft1007 Midtowne Way, Durham, NC 27713For SaleMLS ID #10178927, Marc Ramsey. Doorify MLS
- $899,0004 bd4 ba3.3k sqft105 Costin Ct, Durham, NC 27713For SaleMLS ID #10158203, Kelly Huffstetler. Doorify MLS
- $540,0004 bd3 ba2.9k sqft4616 Paces Ferry Dr, Durham, NC 27712For SaleMLS ID #10176959, Rita Walia. Doorify MLS
- $619,0003 bd3 ba2k sqft1615 Meadow Ln, Chapel Hill, NC 27516For SaleMLS ID #10175406, Inna Shapiro. Doorify MLS
- $629,0004 bd3 ba2.4k sqft205 Shakespeare St, Morrisville, NC 27560For SaleMLS ID #10172301, Narsa Gaddam. Doorify MLS
- $539,9004 bd3 ba2.4k sqft1912 Mystic Dr, Durham, NC 27712For SaleMLS ID #10167319, Inna Shapiro. Doorify MLS
- $594,0005 bd3 ba3.1k sqft4 Tall Leaf Trl, Durham, NC 27712For SaleMLS ID #10154473, Michele Marinelli. Doorify MLS
- $565,0005 bd3 ba3.2k sqft1810 Turning Leaf Ln, Durham, NC 27712For SaleMLS ID #10175141, David Gillett. Doorify MLS
- $650,0004 bd3 ba3.7k sqft7809 Panther Branch Dr, Raleigh, NC 27612For SaleMLS ID #10179229, Chris Edwards. Doorify MLS
