Skip main navigation
Off market
  • $582,400

    715 Orindo Dr, Durham, NC 27713

    4beds
    2,783sqft
    SingleFamily
    Built in 2007
    0.25 Acres Lot
    $582,400 Zestimate®
    $209/sqft
    $2,598 Estimated rent

    Home value

    $582,400

    $553,000 - $612,000

    $2,598/mo

    Zestimate® history
    Loading
    Loading...

    Owner options

    List your home for rent

    $2,598/mo

    Rent Zestimate®

    Find your next renter with Zillow Rental Manager. Plus, with online applications, you can quickly screen prospective tenants – for free.

    Learn more

    $2,598/mo

    Rent Zestimate®

    Refinance and save

    $3,527/mo

    Est. payment

    Refinancing to a lower rate could help reduce your monthly payments and save thousands over the life of the loan.

    See today's rates

    $3,527/mo

    Est. payment

    Explore your selling options

    Work with a Zillow partner agent

    Leverage their expertise and Zillow's premium Showcase listings to get your home seen by more buyers.

    Get started

    List with your own agent

    Get your home in front of millions of buyers by listing it on Zillow.

    Learn how to do it

    Sell it yourself

    Take full control of how buyers see your home on Zillow by listing For Sale by Owner (FSBO).

    List your home

    What's special

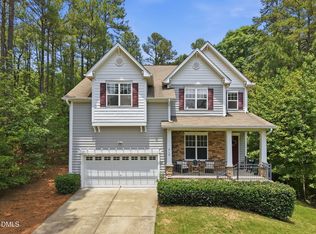
    Flexible floor plan allows one or two level living in this thoughtfully designed Craftsman home in popular Lochside. Hardwood floors, soaring 10 and 12 foot ceilings, first floor master, stainless appliances, 42 inch cabinets, granite counters, professionally landscaped and irrigated yard. Relax on the front porch or retreat to the private patio in rear. Home borders wooded HOA common area with a stream. Convenient to RTP, Southpoint, Duke, I-40!

    This property is off market, which means it's not currently listed for sale or rent on Zillow. This may be different from what's available on other websites or public sources.

    Facts & features

    Interior

    Bedrooms & bathrooms
    • Bedrooms: 4
    • Bathrooms: 3
    • Full bathrooms: 3
    Heating
    • Forced air, Gas
    Appliances
    • Included: Dishwasher, Microwave, Range / Oven, Refrigerator
    Features
    • 9 Ft Ceiling, Granite Counter Tops, Smoke Alarm, 10Ft+ Ceiling, Pantry, High Speed Internet, Smooth Ceilings
    • Flooring: Tile, Carpet, Hardwood, Linoleum / Vinyl
    • Has fireplace: Yes
    Interior area
    • Total interior livable area: 2,783 sqft

    Property

    Parking
    • Parking features: Garage - Attached
    Features
    • Exterior features: Vinyl
    Lot
    • Size: 0.25 Acres
    Details
    • Parcel number: 201368

    Construction

    Type & style
    • Home type: SingleFamily
    Materials
    • Frame
    Condition
    • Year built: 2007

    Community & neighborhood

    Location
    • Region: Durham

    HOA & financial

    HOA
    • Has HOA: Yes
    • HOA fee: $43 monthly

    Other

    Other facts
    • A/C: Central Air, Dual Zone A/C, A/C Age 6+ Years
    • Attic Description: Floored
    • Bath Features: Tub/ Sep Shower, Bath/Shower, Bath/Tub, Tub/Shower, Garden Tub, Fiberglass Bath
    • Equipment/Appliances: Disposal, Ice Maker Connection, Elec. Dryer HU, Garage Opener, Self Clean Oven
    • Exterior Features: Gutters, Insulated Windows, Irrigation System, Warranty Program
    • Heating: Dual Zone Heat, Heat Age 6+ Yrs
    • HO Fees Include: HO Association, Maint Com. Area, Clubhouse
    • Washer Dryer Location: 1st Floor, Laundry Room
    • Lot Description: Landscaped, Hardwood Trees, Wooded Lot
    • Bedrooms 1st Floor: Yes
    • Roof: Shingle, Roof Age 6-10 Years
    • Master Bedroom 1st Floor: Yes
    • Living Room Floor: Main
    • Water Heater: Water Htr Age 6+ Yrs
    • Water/Sewer: City Sewer, City Water
    • Master Bedroom Floor: Main
    • Bedroom 2 Floor: Main
    • Inside City: Yes
    • Design: 2 Story
    • Utility Room Floor: Main
    • Entrance Hall Floor: Main
    • Kitchen Floor: Main
    • Other Rooms: 1st Floor Bedroom, 1st Floor Master Bedroom, Utility Room, Entry Foyer, Loft Rm
    • Bedroom 3 Floor: Second
    • Parking: Entry/Front, DW/Concrete, Garage
    • Breakfast Room Floor: Main
    • Bedroom 4 Floor: Second
    • Bonus Room Floor: Second
    • Garage Floor: Main
    • Accessibility: Main Floor Laundry
    • Foundation: Slab
    • Special Conditions: Seller Lic. RE Prfssnl.
    • Storage Floor: Second
    • Subdivision: Lochside
    • Interior Features: 9 Ft Ceiling, Granite Counter Tops, Smoke Alarm, 10Ft+ Ceiling, Pantry, High Speed Internet, Smooth Ceilings
    • Restrictive Covenants: Yes
    • Acres: 0-.25 Acres
    • HOA 1 Fees Required: Yes
    • HOA 1 Fee Payment: Monthly

    Price history

    DateEventPrice
    10/31/2017Listing removed$325,000$117/sqft
    Source: Berkshire Hathaway HomeServices YSU #2150242 Report a problem
    10/31/2017Listed for sale$325,000$117/sqft
    Source: Berkshire Hathaway HomeServices YSU #2150242 Report a problem
    10/30/2017Sold$325,000$117/sqft
    Source: Doorify MLS #2150242 Report a problem
    9/19/2017Pending sale$325,000$117/sqft
    Source: Berkshire Hathaway HomeServices Carolinas Realty #2150242 Report a problem
    9/8/2017Listed for sale$325,000+44.4%$117/sqft
    Source: Berkshire Hathaway HomeServices YSU #2150242 Report a problem
    3/25/2009Sold$225,000-3%$81/sqft
    Source: Public Record Report a problem
    12/16/2008Sold$232,000-21.1%$83/sqft
    Source: Public Record Report a problem
    7/2/2007Sold$294,000$106/sqft
    Source: Public Record Report a problem

    Public tax history

    YearProperty taxesTax assessment
    2025$5,748 +23.9%$579,892 +74.3%
    2024$4,640 +6.5%$332,651
    2023$4,357 +2.3%$332,651
    2022$4,258 +0.5%$332,651
    2021$4,238 +2.4%$332,651
    2020$4,138 $332,651
    2019$4,138 $332,651 +21.9%
    2018$4,138 +12.6%$272,839
    2017$3,674 +3.5%$272,839
    2016$3,550 $272,839 -4.5%
    2015$3,550 -10.2%$285,639
    2014$3,954 $285,639
    2013-- $285,639
    2012-- $285,639
    2011$3,723 +0.4%$285,639
    2010$3,707 +4%$285,639
    2009$3,565 $285,639
    2008$3,565 +741.6%$285,639 +852.1%
    2007$424 +1.4%$30,000
    2006$418 $30,000
    2005$418 $30,000

    Find assessor info on the county website

    Neighborhood: Lochside

    Nearby schools

    GreatSchools rating
    Schools provided by the listing agent
    • Elementary: Durham - Parkwood
    • Middle: Durham - Lowes Grove
    • High: Durham - Hillside

    Source: The MLS. This data may not be complete. We recommend contacting the local school district to confirm school assignments for this home.

    Get pre-qualified for a loan
    At Zillow Home Loans, we can pre-qualify you in as little as 5 minutes with no impact to your credit score.

    An equal housing lender. NMLS #10287.