Welcome to a truly distinctive home in Wrightstown. Built in 1900, this 1.5-story character property is a rare find, exceptionally well-kept over the years and presented in great condition. From the street, the curb appeal immediately stands out with an adorable front porch featuring a classic swing—the ideal spot to unwind and take in the area. Step inside, where natural light pours into every room, highlighting a vibrant style and preserved architectural character. Every space draws interest, balancing historic charm with everyday comfort. The main floor offers two separate living areas, providing flexibility for relaxing, gathering, or spinning your favorite vinyl on the record player. A warm gas fireplace anchors the living space, while practical updates include a convenient 1st-floor laundry. At the heart of the home is a warm, welcoming kitchen with an efficient, functional layout designed for ease. Out back, a spacious deck overlooks the scenic Fox River, creating a picturesque setting for outdoor dining or morning coffee. Complete with a 2-car garage, this property effortlessly blends unique character, style, and river views.
Active-no offer
$269,900
713 Park St, Wrightstown, WI 54180
2beds
1,456sqft
Single Family Residence
Built in 1900
0.25 Acres Lot
$274,900 Zestimate®
$185/sqft
$-- HOA
What's special
Warm gas fireplace
- 1 day
- 348
- 28
Zillow last checked:
Listing updated:
Listed by:
Caroline D Lasecki Office:920-739-2121,
Century 21 Ace Realty
Source: RANW as distributed by MLS GRID,MLS#: 50335790
Facts & features
Interior
Bedrooms & bathrooms
- Bedrooms: 2
- Bathrooms: 2
- Full bathrooms: 2
Bedroom 1
- Level: Upper
- Dimensions: 18X11
Bedroom 2
- Level: Upper
- Dimensions: 10X8
Dining room
- Level: Main
- Dimensions: 11X8
Family room
- Level: Main
- Dimensions: 11X10
Formal dining room
- Level: Main
- Dimensions: 12X11
Kitchen
- Level: Main
- Dimensions: 11X8
Living room
- Level: Main
- Dimensions: 15X11
Other
- Description: Foyer
- Level: Main
- Dimensions: 9X7
Other
- Description: Loft
- Level: Upper
- Dimensions: 6X7
Other
- Description: Foyer
- Level: Main
- Dimensions: 8X7
Other
- Description: Laundry
- Level: Main
- Dimensions: 8X8
Heating
- Forced Air
Cooling
- Forced Air, Central Air
Appliances
- Included: Dishwasher, Dryer, Range, Refrigerator, Washer, Water Softener Owned
Features
- At Least 1 Bathtub, Walk-In Closet(s), Walk-in Shower, Formal Dining
- Basement: Partial
- Number of fireplaces: 1
- Fireplace features: Gas, One
Interior area
- Total interior livable area: 1,456 sqft
- Finished area above ground: 1,456
- Finished area below ground: 0
Property
Parking
- Total spaces: 2
- Parking features: Attached
- Attached garage spaces: 2
Accessibility
- Accessibility features: 1st Floor Full Bath, Laundry 1st Floor, Stall Shower
Features
- Patio & porch: Deck
Lot
- Size: 0.25 Acres
Details
- Parcel number: VW261
- Zoning: Residential
Construction
Type & style
- Home type: SingleFamily
- Architectural style: Victorian
- Property subtype: Single Family Residence
Materials
- Vinyl Siding
- Foundation: Stone
Condition
- New construction: No
- Year built: 1900
Utilities & green energy
- Sewer: Public Sewer
- Water: Public
Community & HOA
Location
- Region: Wrightstown
Financial & listing details
- Price per square foot: $185/sqft
- Tax assessed value: $253,900
- Annual tax amount: $3,989
- Date on market: 11/16/2026
- Inclusions: Refrigerator, Oven/Range, Dishwasher, portable cart in kitchen, Washer, Dryer, TV Rack in Family Room, Water Softener (owned), & Gun Cabinet.
- Exclusions: Sellers personal property, Microwave, Chest Freezer & Tool Chest in garage.
Estimated market value
$274,900
$261,000 - $289,000
$1,338/mo
Price history
| Date | Event | Price |
|---|---|---|
| 11/16/2026 | Listed for sale | $269,900+22.7%$185/sqft |
Source: RANW as distributed by MLS GRID #50335790 Report a problem | ||
| 8/13/2021 | Sold | $220,000+77.4%$151/sqft |
Source: RANW as distributed by MLS GRID #50241944 Report a problem | ||
| 6/28/2016 | Sold | $124,000-0.8%$85/sqft |
Source: RANW as distributed by MLS GRID #50143812 Report a problem | ||
| 6/25/2016 | Pending sale | $125,000$86/sqft |
Source: Keller Williams - Appleton #50143812 Report a problem | ||
| 5/26/2016 | Listed for sale | $125,000+6.8%$86/sqft |
Source: Keller Williams - Appleton #50143812 Report a problem | ||
| 5/13/2014 | Sold | $117,000-2%$80/sqft |
Source: Public Record Report a problem | ||
| 8/7/2013 | Listed for sale | $119,444+9.9%$82/sqft |
Source: Coldwell Banker The Real Estate Group #50082174 Report a problem | ||
| 11/4/2011 | Sold | $108,700-9.3%$75/sqft |
Source: Public Record Report a problem | ||
| 3/12/2011 | Price change | $119,900-4%$82/sqft |
Source: Coldwell Banker The Real Estate Group #GO4JT Report a problem | ||
| 2/5/2011 | Listed for sale | $124,900+4.5%$86/sqft |
Source: Coldwell Banker The Real Estate Group #GO4JT Report a problem | ||
| 1/5/2007 | Sold | $119,500$82/sqft |
Source: Public Record Report a problem | ||
Public tax history
| Year | Property taxes | Tax assessment |
|---|---|---|
| 2025 | $3,989 +11.3% | $222,200 |
| 2024 | $3,585 -7.8% | $222,200 |
| 2023 | $3,889 +6.4% | $222,200 +60.4% |
| 2022 | $3,657 +3.7% | $138,500 |
| 2021 | $3,526 +3.8% | $138,500 |
| 2020 | $3,397 +5.1% | $138,500 |
| 2019 | $3,232 +16.9% | $138,500 |
| 2018 | $2,766 +25.8% | $138,500 +30.3% |
| 2017 | $2,199 -4.3% | $106,300 |
| 2016 | $2,298 -0.4% | $106,300 |
| 2015 | $2,307 +6.6% | $106,300 |
| 2014 | $2,163 | $106,300 |
Find assessor info on the county website
Monthly payment
Est. payment
Payment breakdown
Explore the cost of this home by adjusting the details. Changes won't be saved.Climate risks
Neighborhood: 54180

Similar homes
- $375,0003 bd1 ba1.1k sqft739 Park St, Wrightstown, WI 54180For Sale
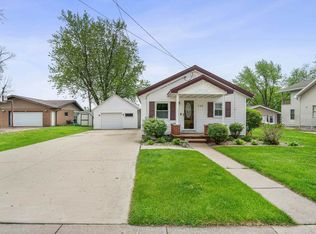 MLS ID #50332786, Jill M Coenen. RANW as distributed by MLS GRID
- $319,9003 bd2 ba1.6k sqft1678 Day St, Greenleaf, WI 54126For Sale
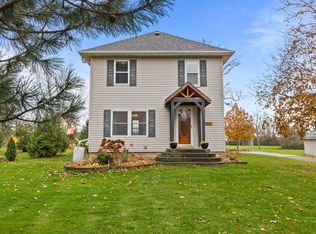 MLS ID #50335684, Tracy L Righi-Smith. RANW as distributed by MLS GRID
- $249,9003 bd1 ba1.2k sqft6950 Holly Mor Rd, Greenleaf, WI 54126For Sale
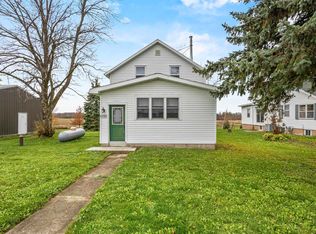 MLS ID #50335617, Whitney L Otto. RANW as distributed by MLS GRID
- $299,9004 bd2 ba1.8k sqft20 Saint Charles Pl, Little Chute, WI 54140For Sale
 MLS ID #50335845, Brian K Hietpas. RANW as distributed by MLS GRID
