Affordable ranch living in the West De Pere School District! Welcome to 1027 St. Anthony Drive, where comfort, convenience, and value come together at an attractive price of $264,900. This 3-bedroom, 1-bath home offers a functional single-level layout with a welcoming living room, eat-in kitchen with ample cabinetry, and three bedrooms featuring hardwood flooring. An attached 2-car garage provides everyday convenience, while the basement offers additional storage and possibilities for future use. Step outside to enjoy a spacious backyard with mature trees, room for outdoor entertaining, gardening, or simply relaxing. Situated in an established West De Pere neighborhood, this home is a great opportunity for buyers looking to enjoy the benefits of homeownership without stretching their budget. Whether you're purchasing your first home, downsizing, or simply looking for an affordable option in the West De Pere School District, this property deserves a look. Some photos have been virtually enhanced. Schedule your showing today!
Active-offer no bump
$264,900
1027 Saint Anthony Dr, De Pere, WI 54115
3beds
1,040sqft
Single Family Residence
Built in 1968
8,712 Square Feet Lot
$276,200 Zestimate®
$255/sqft
$-- HOA
What's special
Functional single-level layoutRoom for outdoor entertaining
- 2 days
- 696
- 35
Zillow last checked:
Listing updated:
Listed by:
Stacie A Maus 920-784-6624,
Best Built, Inc.
Source: RANW as distributed by MLS GRID,MLS#: 50335553
Facts & features
Interior
Bedrooms & bathrooms
- Bedrooms: 3
- Bathrooms: 1
- Full bathrooms: 1
Bedroom 1
- Level: Main
- Dimensions: 10x13
Bedroom 2
- Level: Main
- Dimensions: 10x11
Bedroom 3
- Level: Main
- Dimensions: 10x11
Dining room
- Level: Main
- Dimensions: 7x11
Kitchen
- Level: Main
- Dimensions: 7x11
Living room
- Level: Main
- Dimensions: 16x17
Heating
- Forced Air
Cooling
- Forced Air, Central Air
Appliances
- Included: Dishwasher, Microwave, Range, Refrigerator, Washer
Features
- Basement: Full
- Has fireplace: No
- Fireplace features: None
Interior area
- Total interior livable area: 1,040 sqft
- Finished area above ground: 1,040
- Finished area below ground: 0
Video & virtual tour
Property
Parking
- Total spaces: 2
- Parking features: Attached
- Attached garage spaces: 2
Accessibility
- Accessibility features: 1st Floor Bedroom, 1st Floor Full Bath
Lot
- Size: 8,712 Square Feet
Details
- Parcel number: WD7558L52
- Zoning: Residential
Construction
Type & style
- Home type: SingleFamily
- Architectural style: Ranch
- Property subtype: Single Family Residence
Materials
- Pressboard
- Foundation: Poured Concrete
Condition
- New construction: No
- Year built: 1968
Utilities & green energy
- Sewer: Public Sewer
- Water: Public
Community & HOA
Location
- Region: De Pere
Financial & listing details
- Price per square foot: $255/sqft
- Tax assessed value: $250,000
- Annual tax amount: $4,536
- Date on market: 11/10/2026
- Inclusions: stove, refrigerator, dishwasher, washer and dryer
Estimated market value
$276,200
$262,000 - $290,000
$1,831/mo
Price history
| Date | Event | Price |
|---|---|---|
| 11/12/2026 | Contingent | $264,900$255/sqft |
Source:  WIREX MLS #50335553 Report a problem | ||
| 11/10/2026 | Listed for sale | $264,900+6%$255/sqft |
Source: WIREX MLS #50335553 Report a problem | ||
| 10/29/2024 | Pending sale | $250,000$240/sqft |
Source: RANW as distributed by MLS GRID #50298296 Report a problem | ||
| 10/28/2024 | Sold | $250,000$240/sqft |
Source: RANW as distributed by MLS GRID #50298296 Report a problem | ||
| 9/28/2024 | Contingent | $250,000$240/sqft |
Source: WIREX MLS #50298296 Report a problem | ||
| 9/22/2024 | Price change | $250,000-3.4%$240/sqft |
Source: RANW as distributed by MLS GRID #50298296 Report a problem | ||
| 9/20/2024 | Listed for sale | $258,900+17.7%$249/sqft |
Source: RANW as distributed by MLS GRID #50298296 Report a problem | ||
| 6/29/2022 | Listing removed | -- |
Source: RANW as distributed by MLS GRID #50258265 Report a problem | ||
| 6/29/2022 | Pending sale | $220,000-8.3%$212/sqft |
Source: RANW as distributed by MLS GRID #50258265 Report a problem | ||
| 6/27/2022 | Sold | $240,000+9.1%$231/sqft |
Source: RANW as distributed by MLS GRID #50258265 Report a problem | ||
| 5/17/2022 | Contingent | $220,000$212/sqft |
Source: WIREX MLS #50258265 Report a problem | ||
| 5/11/2022 | Listed for sale | $220,000+130.4%$212/sqft |
Source: RANW as distributed by MLS GRID #50258265 Report a problem | ||
| 7/17/2012 | Sold | $95,500$92/sqft |
Source: Public Record Report a problem | ||
Public tax history
| Year | Property taxes | Tax assessment |
|---|---|---|
| 2025 | $3,914 -2.9% | $250,000 -0.8% |
| 2024 | $4,029 +1.1% | $252,100 +5% |
| 2023 | $3,985 +24.2% | $240,000 +37.1% |
| 2022 | $3,208 +2% | $175,000 +12.4% |
| 2021 | $3,145 +2.4% | $155,700 +9.3% |
| 2020 | $3,071 +7.5% | $142,400 +7.7% |
| 2019 | $2,858 +11.9% | $132,200 +7.3% |
| 2018 | $2,555 +10.8% | $123,200 +13% |
| 2017 | $2,306 -0.5% | $109,000 |
| 2016 | $2,318 +0.7% | $109,000 +2.7% |
| 2015 | $2,302 +2.7% | $106,100 |
| 2014 | $2,242 | $106,100 |
| 2012 | -- | $106,100 |
Find assessor info on the county website
Monthly payment
Est. payment
Payment breakdown
Explore the cost of this home by adjusting the details. Changes won't be saved.Climate risks
Neighborhood: 54115

Similar homes
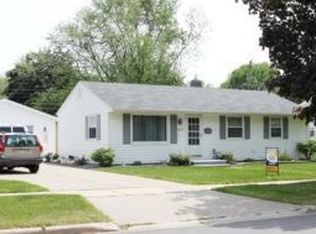
- $260,0003 bd1 ba1.1k sqft1073 Suburban Dr, De Pere, WI 54115For Sale
 MLS ID #50333309, Maria G Arriaga. RANW as distributed by MLS GRID
- $279,9003 bd2 ba1.4k sqft923 Amhart Dr, De Pere, WI 54115For Sale
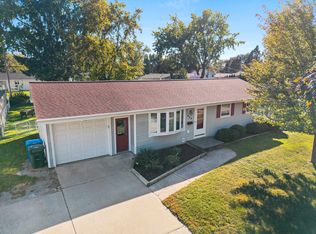 MLS ID #50333439, Adam P Turriff. RANW as distributed by MLS GRID
- $275,0003 bd1 ba1.2k sqft202 N Superior St, De Pere, WI 54115For Sale
 MLS ID #50334885, Erin M Kasprzycki. RANW as distributed by MLS GRID
- $249,9003 bd2 ba1.3k sqft208 N Superior St, De Pere, WI 54115For Sale
 MLS ID #50334260, Jenny L Schwartz. RANW as distributed by MLS GRID
